
Search results for "Refrigerator surround" in Home Design Ideas

 Linc Thelen Design
This couple purchased a second home as a respite from city living. Living primarily in downtown Chicago the couple desired a place to connect with nature. The home is located on 80 acres and is situated far back on a wooded lot with a pond, pool and a detached rec room. The home includes four bedrooms and one bunkroom along with five full baths.
The home was stripped down to the studs, a total gut. Linc modified the exterior and created a modern look by removing the balconies on the exterior, removing the roof overhang, adding vertical siding and painting the structure black. The garage was converted into a detached rec room and a new pool was added complete with outdoor shower, concrete pavers, ipe wood wall and a limestone surround.
Kitchen Details:
-Cabinetry, custom rift cut white oak
-Light fixtures, Lightology
-Barstools, Article and refinished by Home Things
-Appliances, Thermadore, stovetop has a downdraft hood
-Island, Ceasarstone, raw concrete
-Sink and faucet, Delta faucet, sink is Franke
-White shiplap ceiling with white oak beams
-Flooring is rough wide plank white oak and distressed

 Lenton Company, Inc.
A new wine bar in place of the old ugly one. Quartz countertops pair with a decorative tile backsplash. The green cabinets surround an under counter wine refrigerator. The knotty alder floating shelves house cocktail bottles and glasses.
Photos by Brian Covington

 Divine Custom Homes
SpaceCrafting
Mid-sized mountain style screened-in, medium tone wood floor and gray floor sunroom photo in Minneapolis with a standard fireplace, a standard ceiling and a stone fireplace
Mid-sized mountain style screened-in, medium tone wood floor and gray floor sunroom photo in Minneapolis with a standard fireplace, a standard ceiling and a stone fireplace
Find the right local pro for your project

 M House Development
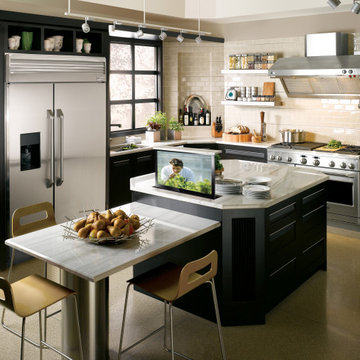
Kitchen - mid-sized contemporary l-shaped ceramic tile and beige floor kitchen idea in Chicago with flat-panel cabinets, medium tone wood cabinets, white backsplash, stainless steel appliances, an island, an undermount sink and solid surface countertops
 NEXUS 21
Want to watch TV in the kitchen, but keep all of your counter space available? A pop-up TV lift is the perfect solution.
Example of a kitchen design in Phoenix with stainless steel appliances and an island
Example of a kitchen design in Phoenix with stainless steel appliances and an island
 Yipkiyeh Interiors
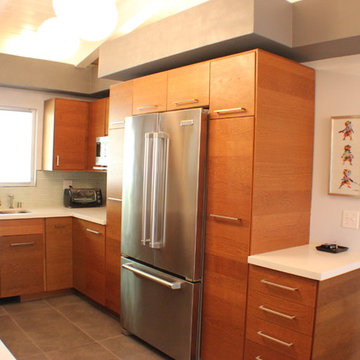
Kitchen with pull out pantry and counter depth fridge.
Example of a 1960s u-shaped eat-in kitchen design in Los Angeles with an undermount sink, flat-panel cabinets, medium tone wood cabinets, quartzite countertops, white backsplash and stainless steel appliances
Example of a 1960s u-shaped eat-in kitchen design in Los Angeles with an undermount sink, flat-panel cabinets, medium tone wood cabinets, quartzite countertops, white backsplash and stainless steel appliances
 J.S. Brown & Co.

With a wall full of windows and gorgeous barrel vaulted ceilings, this space needed grand finishes to live up to the architecture. J.S. Brown & Co. remodeled this kitchen, hearth room, and butler's pantry to with understated elegance and warm details.


 Denise Quade Design
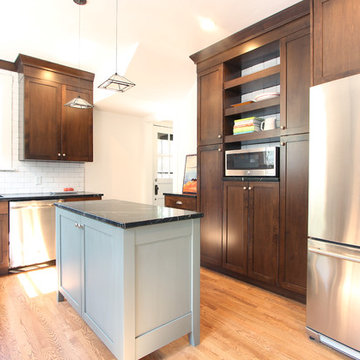
Stainless steel appliances were used throughout this project with dark stained maple cabinets. Dark lager stain was selected on maple cabinets. Vintage Cadet paint was used on the island. Honed soapstone is on the countertops.
 FRC Design Builders
Example of a large mountain style medium tone wood floor home bar design with dark wood cabinets

 Heartwood Kitchens
Boxford, MA kitchen renovation designed by north of Boston kitchen design showroom Heartwood Kitchens.
This kitchen includes white painted cabinetry with a glaze and dark wood island. Heartwood included a large, deep boxed out window on the window wall to brighten up the kitchen. This kitchen includes a large island with seating for 4, Wolf range, Sub-Zero refrigerator/freezer, large pantry cabinets and glass front china cabinet. Island/Tabletop items provided by Savoir Faire Home Andover, MA Oriental rugs from First Rugs in Acton, MA Photo credit: Eric Roth Photography.
 ROBERT KERR architecture design
Art Gray, Art Gray Photography

Inspiration for a large contemporary open concept dark wood floor and brown floor living room remodel in Los Angeles with a ribbon fireplace, a tile fireplace, a wall-mounted tv and white walls
Inspiration for a large contemporary open concept dark wood floor and brown floor living room remodel in Los Angeles with a ribbon fireplace, a tile fireplace, a wall-mounted tv and white walls

 Covenant LLC
Eat-in kitchen - mid-sized farmhouse single-wall slate floor and gray floor eat-in kitchen idea in Boston with a single-bowl sink, recessed-panel cabinets, blue cabinets, limestone countertops, subway tile backsplash, stainless steel appliances, an island and white backsplash
 J.THOM Residential Design & Cabinetry
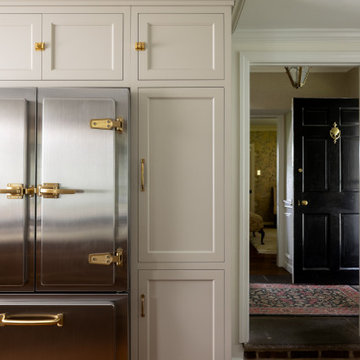
Custom paneled cabinetry surrounds the vintage-inspired stainless steel refrigerator, creating a tailored transition from the kitchen into the adjoining hallway.

Sponsored
Columbus, OH

Hope Restoration & General Contracting
Columbus Design-Build, Kitchen & Bath Remodeling, Historic Renovations
 Dwelloquent Kitchen & Cabinetry Design
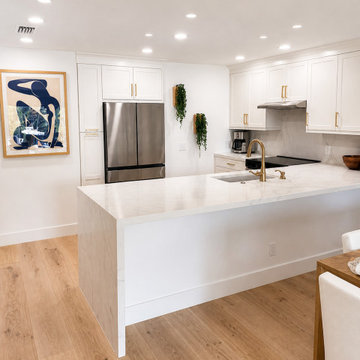
Bright Transitional Coastal Kitchen & Wine Bar Renovation | Palm Beach Gardens, FL
This Palm Beach Gardens kitchen renovation was designed to create a clean, bright, and timeless living space with subtle coastal influences and elevated custom detailing throughout. The homeowners wanted a kitchen that felt fresh and highly functional while maintaining warmth and sophistication appropriate for Florida living.
The space features custom maple shaker cabinetry with a slight bevel detail, finished in a crisp Simply White painted finish that keeps the room feeling airy and open. Warm wood flooring and brushed brass hardware introduce contrast and softness, balancing the bright palette with natural warmth and understated luxury.
A large peninsula with dramatic waterfall quartz sides anchors the kitchen and creates generous seating and entertaining space. The countertops and full-height backsplash were fabricated from Michelangelo Silver Quartz with a mitered edge profile, adding soft movement and subtle veining while maintaining a clean contemporary aesthetic.
To maximize storage and functionality, the kitchen incorporates a full-height pantry with roll-out trays, deep drawer storage, hidden trash pull-outs, and custom refrigerator surround panels for a built-in appearance. Crown molding and carefully proportioned cabinetry details help bridge traditional and modern design elements for a transitional feel that remains timeless.
Adjacent to the kitchen, a custom wine bar adds personality and contrast through a rich Blue Nova painted finish. Glass display cabinetry with illuminated interiors creates a striking focal point while offering elegant storage for glassware and entertaining pieces. The wine bar was intentionally designed as a visual accent within the otherwise light neutral palette, adding depth and a subtle tailored character to the home.
The result is a highly functional and inviting kitchen and entertaining space that blends transitional design, coastal brightness, and modern custom cabinetry into a polished yet approachable family environment.
Features include:
Custom maple shaker cabinetry
Simply White painted finish
Blue Nova custom wine bar cabinetry
Michelangelo Silver Quartz countertops
Full waterfall peninsula detail
Full-height quartz backsplash
Built-in refrigerator surround
Roll-out pantry storage
Integrated trash pull-out storage
Illuminated glass display cabinetry
Brushed brass hardware and fixtures
Transitional coastal design aesthetic
Custom wine refrigerator area
Bright open-concept kitchen renovation
Palm Beach Gardens custom kitchen remodel
Designed by Dwelloquent | Kitchen & Bath Design + Custom Cabinetry | Florida Treasure Coast & Remote Design Services

 La Bella Casa Interior Designs
This 1600+ square foot basement was a diamond in the rough. We were tasked with keeping farmhouse elements in the design plan while implementing industrial elements. The client requested the space include a gym, ample seating and viewing area for movies, a full bar , banquette seating as well as area for their gaming tables - shuffleboard, pool table and ping pong. By shifting two support columns we were able to bury one in the powder room wall and implement two in the custom design of the bar. Custom finishes are provided throughout the space to complete this entertainers dream.

 User
UserDimensional textures, a color palate inspired by nature and the blend of multiple wood finishes create a striking kitchen that beautifully balances contrast and cohesion. Rift cut white oak, walnut and painted maple cabinetry from Grabill Cabinets all exist harmoniously in the space and provide ample storage and cooking space. The bold painted island pairs wonderfully with the custom bar benches. Builder: Insignia Homes, Architect: Lorenz & Co., Interior Design: Deidre Interiors, Cabinety: Grabill Cabinets, Appliances: Bekins,
Photography: Werner Straube Photography
 Greywolf Cabinets and More
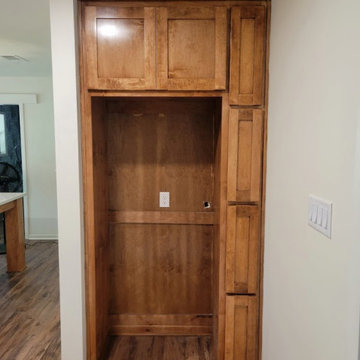
A custom-built wood refrigerator surround designed to give a freestanding fridge a seamless, high-end built-in look. Features double overhead cabinet storage for seasonal or oversized kitchen items, plus an adjacent full-height vertical pull-out column for organized spice and pantry storage.
Refrigerator Surround – Search Results in Home Design



 VV Contracting, Inc.
Living room - contemporary medium tone wood floor and orange floor living room idea in Atlanta with green walls and a ribbon fireplace
 ATD Contracting Services Inc.
arnal photography
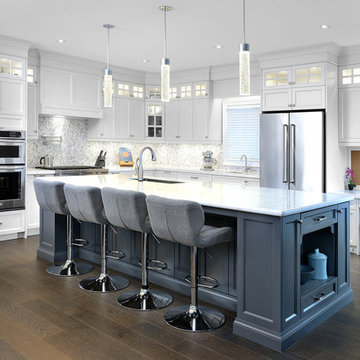
Eat-in kitchen - large transitional l-shaped medium tone wood floor eat-in kitchen idea in Toronto with an undermount sink, shaker cabinets, white cabinets, quartz countertops, multicolored backsplash, mosaic tile backsplash, stainless steel appliances and an island
Eat-in kitchen - large transitional l-shaped medium tone wood floor eat-in kitchen idea in Toronto with an undermount sink, shaker cabinets, white cabinets, quartz countertops, multicolored backsplash, mosaic tile backsplash, stainless steel appliances and an island

1