
Search results for "Resysta" in Home Design Ideas
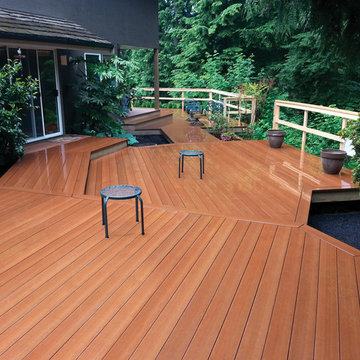

 TruGrain made with Resysta
TruGrain made with Resysta decking beautifully blends in with the surroundings.
Deck - contemporary deck idea in Houston
Deck - contemporary deck idea in Houston
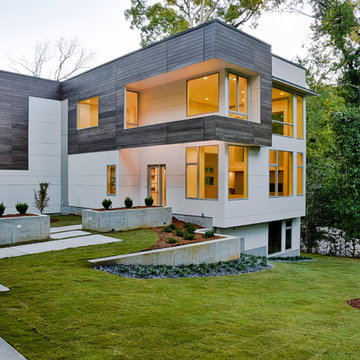
 Axios Architecture LLC/Steve Robinson
Photo by Steve Robinson
Large modern white two-story mixed siding exterior home idea in Atlanta
Large modern white two-story mixed siding exterior home idea in Atlanta

 10K Architecture
A Scandinavian minimalist dining room with black windows, white oak flooring, white interior, black pendant lights, and Scandinavian furniture.
Danish dining room photo in Minneapolis
Danish dining room photo in Minneapolis
Find the right local pro for your project
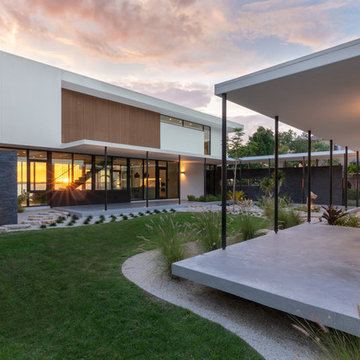
 Isla Homes
SeaThru is a new, waterfront, modern home. SeaThru was inspired by the mid-century modern homes from our area, known as the Sarasota School of Architecture.
This homes designed to offer more than the standard, ubiquitous rear-yard waterfront outdoor space. A central courtyard offer the residents a respite from the heat that accompanies west sun, and creates a gorgeous intermediate view fro guest staying in the semi-attached guest suite, who can actually SEE THROUGH the main living space and enjoy the bay views.
Noble materials such as stone cladding, oak floors, composite wood louver screens and generous amounts of glass lend to a relaxed, warm-contemporary feeling not typically common to these types of homes.
Photos by Ryan Gamma Photography
 10K Architecture
10K designed this new construction home for a family of four who relocated to a serene, tranquil, and heavily wooded lot in Shorewood. Careful siting of the home preserves existing trees, is sympathetic to existing topography and drainage of the site, and maximizes views from gathering spaces and bedrooms to the lake. Simple forms with a bold black exterior finish contrast the light and airy interior spaces and finishes. Sublime moments and connections to nature are created through the use of floor to ceiling windows, long axial sight lines through the house, skylights, a breezeway between buildings, and a variety of spaces for work, play, and relaxation.

 Christian Rice Architects, Inc.
Coronado, CA
The Alameda Residence is situated on a relatively large, yet unusually shaped lot for the beachside community of Coronado, California. The orientation of the “L” shaped main home and linear shaped guest house and covered patio create a large, open courtyard central to the plan. The majority of the spaces in the home are designed to engage the courtyard, lending a sense of openness and light to the home. The aesthetics take inspiration from the simple, clean lines of a traditional “A-frame” barn, intermixed with sleek, minimal detailing that gives the home a contemporary flair. The interior and exterior materials and colors reflect the bright, vibrant hues and textures of the seaside locale.
 10K Architecture
A Scandinavian modern home in Shorewood, Minnesota with simple gable roof forms, a glass link, and black exterior.
Large scandinavian black two-story wood and board and batten exterior home idea in Minneapolis with a shingle roof and a black roof
Large scandinavian black two-story wood and board and batten exterior home idea in Minneapolis with a shingle roof and a black roof
 10K Architecture
A Scandinavian modern home in Shorewood, Minnesota with simple gable roof forms and black exterior. The entry has been sided with Resysta, a durable rainscreen material that is natural in appearance.
 10K Architecture
A Scandinavian modern home in Shorewood, Minnesota with simple gable roof forms, black exterior, patio overlooking a nearby lake, and expansive windows.

 Rhodes Architecture + Light
Interior wood and steel screens create filters, dividing spaces while modulating light. Exterior screens of sustainable Resysta filter light and views inward while lending privacy at the entry to the Lowman Beach Residence.
 10K Architecture
A Scandinavian modern home in Shorewood, Minnesota with simple gable roof forms, a glass link, and black exterior.
Large scandinavian black two-story wood and board and batten exterior home idea in Minneapolis with a shingle roof and a black roof
Large scandinavian black two-story wood and board and batten exterior home idea in Minneapolis with a shingle roof and a black roof

 Decks by Kiefer LLC
Planters and a pergola provide the herb and vegetable garden, as well as a green surrounding for a seating area with a gas fire pit. (Photo by Frank Gensheimer.)
 10K Architecture
A simple and inviting entryway to this Scandinavian modern home.
Mid-sized danish light wood floor, beige floor, wood ceiling and wood wall entryway photo in Minneapolis with white walls and a black front door
Mid-sized danish light wood floor, beige floor, wood ceiling and wood wall entryway photo in Minneapolis with white walls and a black front door
 10K Architecture
A Scandinavian modern home in Shorewood, Minnesota with simple gable roof forms, black exterior, elevated patio, and black brick fireplace. Floor to ceiling windows provide expansive views of the lake.

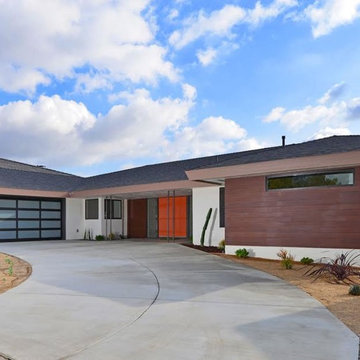

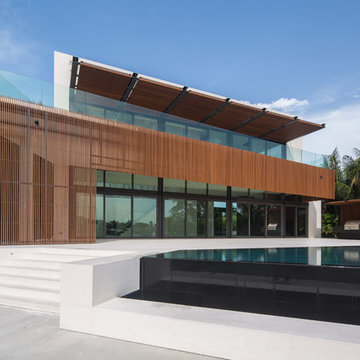 TruGrain made with Resysta
28 Minnetonka Residence
Jeffrey Silberstein, architect
Inspiration for a contemporary two-story stucco exterior home remodel in Miami
Inspiration for a contemporary two-story stucco exterior home remodel in Miami

 Anima Architects
This project was designed, and developed by Rhodes Architecture + Light while Josh Meharry was a team member.

Dubbed by the surrounding community as the “Miami Vice House”, the previous owners had maintained it in all of it’s 80’s glory complete with off-white stucco walls and a large pyramid of glass block above the main entry doors. Suffice it to say, when the new owners purchased this waterfront house they realized it would need a total overhaul to bring it up to their preferred design aesthetic and to make it the house they wanted to live and retire in.
The majority of the exterior form remained the same or similar with the exception of the entry space which was opened up into a double height space with glass along the entry wall connecting it visually to the landscaped entry court, and a raised butterfly roof to add volume and natural daylight to both sides of the entry space. The off-white stucco was replaced with modern and durable materials more reflective of the Pacific Northwest environment such as a wood-like resysta siding, corten steel, fibercement panels and shiplap siding. Resysta screens were also added at key locations to provide privacy with a maintained sense of openness.
The interior was completely modernized. Large areas of glass were opened up to frame water views, and accordion doors were added at the Living Room and Master Suite to allow the interior spaces to completely open up and spill out onto the water side terrace and decks which has the effect of making these spaces feel like they’re part of the beach instead of merely interior spaces.
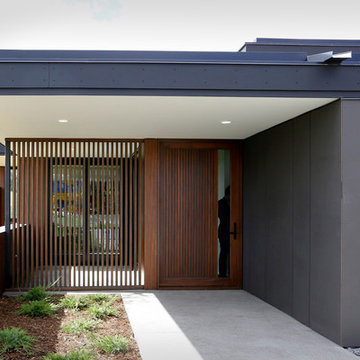
 SIMOWOOD made of Resysta®
SIMOWOOD composite material shown as gray façade, dark gray fascia, dark gray knee wall top surface. SIMOWOOD fully UV and moisture resistant.
Example of a huge trendy entryway design in Milwaukee with gray walls and a medium wood front door
Example of a huge trendy entryway design in Milwaukee with gray walls and a medium wood front door
1