
Search results for "Robert allen sofa" in Home Design Ideas



 No Longer In Business
Floor to ceiling vintage windows were restored and let light flood the room. State of the art radiators replicate the originals keeping the room warm and cozy. Custom furnishings from Kravet and Robert Allen are bright inviting.
The glass top brass based cocktail table lets the hand woven tribal rug show through......Photo by Jared Kuzia

 Chambers Interiors & Associates, Inc.
The aqua high gloss ceiling, subtle tone-on-tone trellis wallpaper, small geometric carpet, and bulls eye mirror all help to give this formal living room an open and airy feel. A pair of velvet tufted sofas also make the sitting area feel more luxurious.
Photography by Michael Hunter Photography.
Find the right local pro for your project

 Furnitureland South
“Greensboro’s Grandest House” was recently selected as the 2013 ShowHouse presented by the Junior League of Greensboro and national media sponsor Traditional Home. Among the local and national design talent featured in this special fundraising event was design duo Patti Allen and Stephanie James of Furnitureland South, who transformed the estate’s patio into a classic, colorful and cozy space.
Built in the early 1920s, the Adamsleigh estate is more than 15,000 square feet and covers 13.5 acres that include pools, a lake, tennis courts, a stone gazebo and a five-car garage. The 30×60 patio presented a special design challenge – the space was in disrepair and sat unevenly on a downward slope. Rising to the challenge, Patti and Stephanie partnered with Outer Space Landscapes to change the elevation of the patio in order to draw attention to the focal point and inspiration of the project: a beautiful canopy sofa by Century Furniture.
The addition of 6 tons of landscaping material included Pennsylvania blue stone, pebbles, sand, cherry trees, azaleas and geraniums all blooming in the colors of the latest Sunbrella fabrics featured in the outdoor furnishings: crisp, sandy white, fuchsia and tangerine. Patti and Stephanie wanted to showcase clean and classic outdoor style with an edge of color and unexpected elements. Playful ottomans by Baker float in the space for multiple functions, adding an extra pop of color to the sophisticated setting which includes a dining table by Oscar de la Renta, organic spot tables from Phillips Collection, and daybeds and seating from Century Furniture.
Combining their passion for interior spaces with signature designs, Allen and James Designs gave this outdoor space the comfort, color and style it deserved.
Patti and Stephanie, co-founders of Allen and James Designs, are committed to inspire and influence unique spaces for home, work, play and relaxation. With over 25 years of experience and a dedication to client relationships, their infusion of international inspiration with style, color, texture and vision make Patti and Stephanie a creative duo capable of exceeding the expectations of any client’s design project. By forming over 400 connections with key manufactures such as Henredon, Century, Lillian August, Dovetail, Maitland Smith and Huntington House, Allen and James Designs can provide a broad range of options that virtually meet any need a client has to create their dream home.
 Patrick Brickman
Interior design by Ethan Allen
Photography by Patrick Brickman
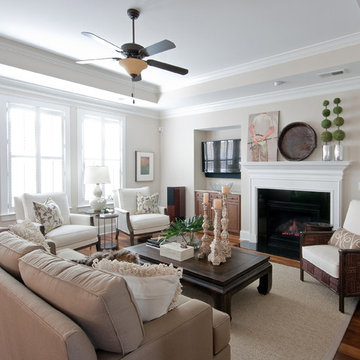
Living room - traditional living room idea in Charleston with beige walls and a standard fireplace
Living room - traditional living room idea in Charleston with beige walls and a standard fireplace

 Highmark Builders
Landmark Photography
Example of a transitional backyard patio design in Minneapolis with a roof extension and a fireplace
Example of a transitional backyard patio design in Minneapolis with a roof extension and a fireplace

 John McClain Design
The formal living room features a custom gray Hollywood Regency style sofa from Gilded Home. Barbara Barry Chairs with textured white fabric, antique mirrored coffee table with walnut trim and carved white wool area rug provide texture and interest. Etched metal wall art in shades of gold and silver are accented by the pillows on the sofa.
Stephen Allen Photography

Sponsored
Columbus, OH

Snider & Metcalf Interior Design, LTD
Leading Interior Designers in Columbus, Ohio & Ponte Vedra, Florida

 Kyle Hunt & Partners, Incorporated
Builder & Interior Selections: Kyle Hunt & Partners, Architect: Sharratt Design Company, Landscape Design: Yardscapes, Photography by James Kruger, LandMark Photography

 Bigelow Interiors
Custom fabric for drapes and bedding, mechanical window treatments, french door, Marilyn Monroe, Pottery Barn and Robert Allen furniture, all add to the comfort and serenity of this ocean view bedroom.
John Durant Photography
Chereskin Architecture
 Linda Ashley Interior Decoration, Inc
© Image / Dennis Krukowski
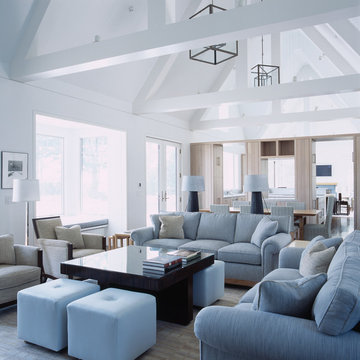
Large beach style formal and open concept dark wood floor living room photo in New York with white walls, a standard fireplace and a wall-mounted tv
Large beach style formal and open concept dark wood floor living room photo in New York with white walls, a standard fireplace and a wall-mounted tv
 The Sofa Guy

Custom sofa chaise sectional. Ralph Lauren, Robert Allen, Noir Furniture, Dovetail Coffee table, Saddlemen's of Sante Fe cowhide rugs, Elite leather recliner, Leftbank Art, Palecek ottoman tray,urn
Photographed by Lu Tapp from DustyLu Images Westlake Village. Stylist: Manhattan

 Decorating Den Interiors - Lois Pade
Inspiration for a mid-sized timeless formal and open concept carpeted living room remodel in Milwaukee with beige walls, a tile fireplace, a ribbon fireplace and no tv



Sponsored
Sunbury, OH

J.Holderby - Renovations
Franklin County's Leading General Contractors - 2X Best of Houzz!

 Becca Interiors
Cozy Reading Room
Living room library - eclectic enclosed living room library idea in New York with blue walls and a media wall
Living room library - eclectic enclosed living room library idea in New York with blue walls and a media wall

 Grace Home Furnishings
Michael Garland Photography
Example of a transitional formal dark wood floor and brown floor living room design in Los Angeles with white walls, a standard fireplace and a stone fireplace
Example of a transitional formal dark wood floor and brown floor living room design in Los Angeles with white walls, a standard fireplace and a stone fireplace
 BwCollier Interior Design, BwC Studio, Inc
Sigi Cabello- SC Photography Houston,
Covington Custom Homes- Houston,
MECOX- Houston,
Tall Plants- Houston,
Texas Oriental Rug Gallery,
BWC Studio, Inc- Houston

 designstiles
 “People tend to want to place their sofas right against the wall,” Lovett says. “I always try to float the sofa a bit and give the sofa some breathing room. Here, we didn’t have floor outlets or any eye-level lighting. Incorporating table lamps allows for mood lighting and ambiance. We placed a console behind the sofa to bring in large-scale lamps, which also helped fill in the negative space between the sofa and the bottom of the windows.”
Photography: Amy Bartlam



 AJX Design Co.
W H EARLE PHOTOGRAPHY
Inspiration for a small transitional enclosed medium tone wood floor and brown floor living room remodel in Seattle with beige walls, a standard fireplace, a wall-mounted tv and a plaster fireplace
Inspiration for a small transitional enclosed medium tone wood floor and brown floor living room remodel in Seattle with beige walls, a standard fireplace, a wall-mounted tv and a plaster fireplace

 State Street Interiors
****Please click on image for additional details****
Living room - transitional formal dark wood floor living room idea in Cedar Rapids with gray walls, a ribbon fireplace, a stone fireplace and a tv stand
Living room - transitional formal dark wood floor living room idea in Cedar Rapids with gray walls, a ribbon fireplace, a stone fireplace and a tv stand

 Nicole White Designs Interiors LLC
Circle Ten Media
Trendy light wood floor living room photo in Miami with gray walls
Trendy light wood floor living room photo in Miami with gray walls
1