
Search results for "Rock kitchen backsplash" in Kitchen Photos
Refine by:
Budget
Sort by:Relevance
1 - 20 of 7,266 photos
Item 1 of 2

 Two Hawks Design and Development
Inspiration for a large transitional u-shaped light wood floor eat-in kitchen remodel in Phoenix with a farmhouse sink, white cabinets, white backsplash, stainless steel appliances, an island, shaker cabinets, solid surface countertops and ceramic backsplash
 Cindy Love Interiors

Inspiration for a large rustic l-shaped dark wood floor and brown floor open concept kitchen remodel in Other with shaker cabinets, black cabinets, stainless steel appliances, an island, brown backsplash, matchstick tile backsplash and a farmhouse sink

 Visbeen Architects
The Musgrove features clean lines and beautiful symmetry. The inviting drive welcomes homeowners and guests to a front entrance flanked by columns and stonework. The main level foyer leads to a spacious sitting area, whose hearth is shared by the open dining room and kitchen. Multiple doorways give access to a sunroom and outdoor living spaces. Also on the main floor is the master suite. Upstairs, there is room for three additional bedrooms and two full baths.
Photographer: Brad Gillette
Find the right local pro for your project

 Frankel Design Build
Elegant dark wood floor kitchen photo in Houston with an undermount sink, recessed-panel cabinets, beige cabinets, white backsplash, subway tile backsplash, stainless steel appliances, an island and beige countertops

 Walker Woodworking
WW Photography
Elegant kitchen photo in Charlotte with raised-panel cabinets, beige cabinets, paneled appliances, multicolored backsplash and slate backsplash
Elegant kitchen photo in Charlotte with raised-panel cabinets, beige cabinets, paneled appliances, multicolored backsplash and slate backsplash

 Jennifer Gilmer Kitchen & Bath
Bob Narod
Inspiration for a large transitional l-shaped medium tone wood floor kitchen remodel in DC Metro with shaker cabinets, gray cabinets, ceramic backsplash, paneled appliances, an island, brown backsplash, an undermount sink and wood countertops
Inspiration for a large transitional l-shaped medium tone wood floor kitchen remodel in DC Metro with shaker cabinets, gray cabinets, ceramic backsplash, paneled appliances, an island, brown backsplash, an undermount sink and wood countertops

 Walker Warner Architects
Matthew Millman
Kitchen - country galley limestone floor and beige floor kitchen idea in San Francisco with an undermount sink, flat-panel cabinets, medium tone wood cabinets, limestone countertops, paneled appliances, an island and limestone backsplash
Kitchen - country galley limestone floor and beige floor kitchen idea in San Francisco with an undermount sink, flat-panel cabinets, medium tone wood cabinets, limestone countertops, paneled appliances, an island and limestone backsplash


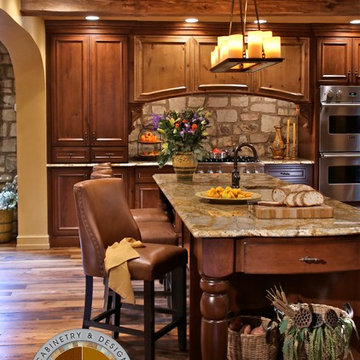
Inspiration for a large mediterranean u-shaped dark wood floor and brown floor eat-in kitchen remodel in Philadelphia with raised-panel cabinets, dark wood cabinets, granite countertops, brown backsplash, stone tile backsplash, stainless steel appliances and an island

Example of a classic dark wood floor kitchen design in Miami with recessed-panel cabinets, medium tone wood cabinets, beige backsplash and an island
 Petersen Design Associates, LLC

Large transitional l-shaped medium tone wood floor open concept kitchen photo in San Francisco with an undermount sink, shaker cabinets, white cabinets, quartz countertops, metallic backsplash, metal backsplash, stainless steel appliances and an island
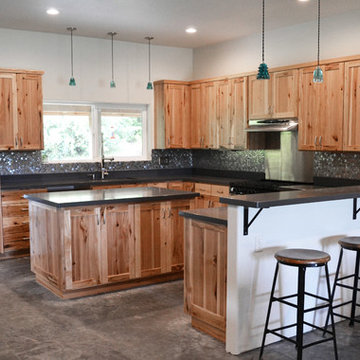
 Eden Mosaic Tile
Stainless Steel backsplash: Eden Mosaic Tile River Rock Pattern Mosaic Stainless Steel Tile - EMT_110-SIL-SM - The modern river rock pattern mosaic stainless steel tile is where nature and modern design converge. The random pieces of tile shaped like natural smooth river rock is at home in your kitchen or bathroom and will surely become a centerpiece of your home, restaurant or commercial space. The river rock pattern stainless steel mosaic tile is ideal for fireplace mantles and surrounds, stainless steel kitchen backsplashes, bathroom walls and more. The tiles in this sheet are mounted on a nylon mesh which allows for an easy installation. One Color Tile. The color variation is due to lighting effects.
"I couldn't be happier with the tile I purchased from your company. I was looking for a product that would fit in our rustic/industrial lodge style mountain home, and complement the other materials we have used in the home, such as rustic hickory, steel, river rock, concrete and various woods. I loved the pebble stainless tile. Still ties in to nature but with a modern twist. A bit more contemporary than the traditional pebble tiles one sees in most lodge style homes! My husband and I installed the tile in a weekend and it made the perfect backsplash in our mountain home. Thanks for having such a beautiful product!" Testimonial by Jennifer S.M.

 Ellen McKenna Design
Photographed by Kyle Caldwell
Eat-in kitchen - large modern l-shaped light wood floor and brown floor eat-in kitchen idea in Salt Lake City with white cabinets, solid surface countertops, multicolored backsplash, mosaic tile backsplash, stainless steel appliances, an island, white countertops, an undermount sink and flat-panel cabinets
Eat-in kitchen - large modern l-shaped light wood floor and brown floor eat-in kitchen idea in Salt Lake City with white cabinets, solid surface countertops, multicolored backsplash, mosaic tile backsplash, stainless steel appliances, an island, white countertops, an undermount sink and flat-panel cabinets

 Timeless Kitchen Cabinetry
Betsy Barron Fine Art Photography
Example of a mid-sized cottage l-shaped terra-cotta tile and red floor eat-in kitchen design in Nashville with a farmhouse sink, marble countertops, shaker cabinets, distressed cabinets, white backsplash, stone slab backsplash, paneled appliances, an island and white countertops
Example of a mid-sized cottage l-shaped terra-cotta tile and red floor eat-in kitchen design in Nashville with a farmhouse sink, marble countertops, shaker cabinets, distressed cabinets, white backsplash, stone slab backsplash, paneled appliances, an island and white countertops

Sponsored
Columbus, OH

Hope Restoration & General Contracting
Columbus Design-Build, Kitchen & Bath Remodeling, Historic Renovations

 Cushman Design Group
Photo: Jim Westphalen
Mountain style medium tone wood floor and brown floor eat-in kitchen photo in Burlington with a farmhouse sink, shaker cabinets, wood countertops, gray backsplash, stone tile backsplash, stainless steel appliances, an island, beige countertops and light wood cabinets
Mountain style medium tone wood floor and brown floor eat-in kitchen photo in Burlington with a farmhouse sink, shaker cabinets, wood countertops, gray backsplash, stone tile backsplash, stainless steel appliances, an island, beige countertops and light wood cabinets

 HA Architecture
Photo by: Leonid Furmansky
Kitchen - small transitional l-shaped medium tone wood floor and orange floor kitchen idea in Austin with an undermount sink, soapstone countertops, white backsplash, subway tile backsplash, stainless steel appliances, an island, shaker cabinets and blue cabinets
Kitchen - small transitional l-shaped medium tone wood floor and orange floor kitchen idea in Austin with an undermount sink, soapstone countertops, white backsplash, subway tile backsplash, stainless steel appliances, an island, shaker cabinets and blue cabinets
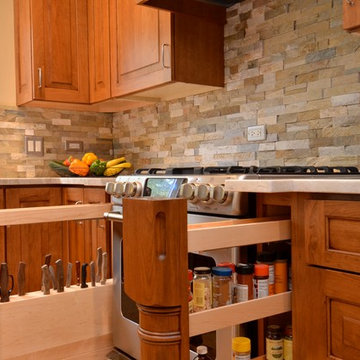
 Plain & Posh
Featuring Dura Supreme Cabinetry
Inspiration for a mid-sized timeless galley ceramic tile eat-in kitchen remodel in Chicago with an undermount sink, raised-panel cabinets, medium tone wood cabinets, quartzite countertops, multicolored backsplash, stone tile backsplash, stainless steel appliances and a peninsula
Inspiration for a mid-sized timeless galley ceramic tile eat-in kitchen remodel in Chicago with an undermount sink, raised-panel cabinets, medium tone wood cabinets, quartzite countertops, multicolored backsplash, stone tile backsplash, stainless steel appliances and a peninsula
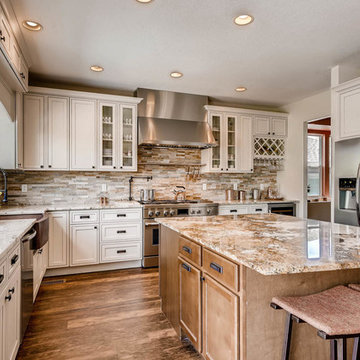
 D&G Construction
This remodeled kitchen was finished in a modern mediterranean style with stunning granite countertops, a rock backsplash, copper hammered farmhouse sink and more custom finishes. The high-end appliances finish the sophisticated look.



 Home Design & Decor Magazine
Mark Menjivar
Inspiration for a transitional l-shaped medium tone wood floor kitchen remodel in Austin with an integrated sink, shaker cabinets, white cabinets, stainless steel countertops, gray backsplash, stainless steel appliances, an island and marble backsplash
Inspiration for a transitional l-shaped medium tone wood floor kitchen remodel in Austin with an integrated sink, shaker cabinets, white cabinets, stainless steel countertops, gray backsplash, stainless steel appliances, an island and marble backsplash
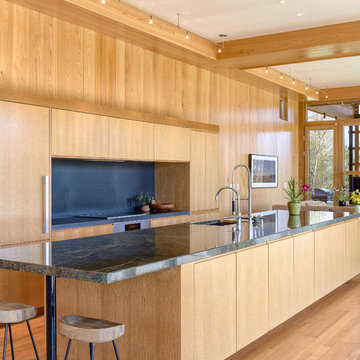
 Bushman Dreyfus Architects
Virginia AIA Honor Award for Excellence in Residential Design | This house is designed around the simple concept of placing main living spaces and private bedrooms in separate volumes, and linking the two wings with a well-organized kitchen. In doing so, the southern living space becomes a pavilion that enjoys expansive glass openings and a generous porch. Maintaining a geometric self-confidence, this front pavilion possesses the simplicity of a barn, while its large, shadowy openings suggest shelter from the elements and refuge within.
The interior is fitted with reclaimed elm flooring and vertical grain white oak for windows, bookcases, cabinets, and trim. The same cypress used on the exterior comes inside on the back wall and ceiling. Belgian linen drapes pocket behind the bookcases, and windows are glazed with energy-efficient, triple-pane, R-11 Low-E glass.

 Francie Milano Kitchens inc.
Wood-Mode "Brandywine Recessed" cabinets in a Vintage Nordic White finish on Maple. Wood-Mode Oil-Rubbed Bronze Hardware. Taj Mahal Leathered Quartzite Countertops with Ogee Edges on Island and 1/8" Radius Edges on Perimeter.
Photo: John Martinelli
1