
Search results for "Rustic outdoor kitchen" in Kitchen Photos
Refine by:
Budget
Sort by:Relevance
1 - 20 of 1,144 photos
Item 1 of 3
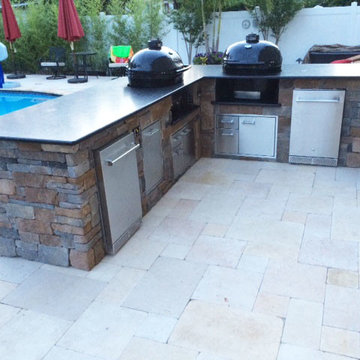
 Elite Stone Importers
Small mountain style l-shaped travertine floor enclosed kitchen photo in New York with granite countertops, brown backsplash, stainless steel appliances and an island

 Logic Integration
This exclusive guest home features excellent and easy to use technology throughout. The idea and purpose of this guesthouse is to host multiple charity events, sporting event parties, and family gatherings. The roughly 90-acre site has impressive views and is a one of a kind property in Colorado.
The project features incredible sounding audio and 4k video distributed throughout (inside and outside). There is centralized lighting control both indoors and outdoors, an enterprise Wi-Fi network, HD surveillance, and a state of the art Crestron control system utilizing iPads and in-wall touch panels. Some of the special features of the facility is a powerful and sophisticated QSC Line Array audio system in the Great Hall, Sony and Crestron 4k Video throughout, a large outdoor audio system featuring in ground hidden subwoofers by Sonance surrounding the pool, and smart LED lighting inside the gorgeous infinity pool.
J Gramling Photos
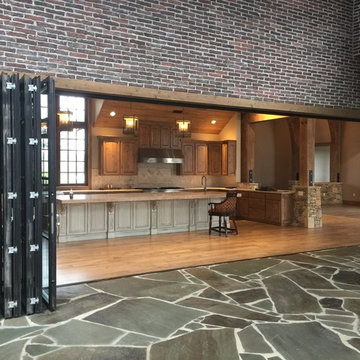
 AVI Windows & Doors
Enclosed kitchen - large rustic u-shaped medium tone wood floor and brown floor enclosed kitchen idea in Nashville with a farmhouse sink, raised-panel cabinets, medium tone wood cabinets, marble countertops, gray backsplash, stone tile backsplash, stainless steel appliances, an island and gray countertops
Find the right local pro for your project

 Studio Bergtraun AIA
The wood used for the cabinetry was passed through a steel comb roller on a belt planer to give it a rugged but smooth texture expressing the wood grain and reminiscence of tree bark.
-The industrial looking metal dining table on wheels reflects the outdoor light brightening the space and enhancing the informal feel of a fun home. The Oxgut chairs with rolls are made with recycled fire-hoses!

 Raw Urth Designs
Raw Urth's hand-crafted Island Creede range hood.
Finish: Rustic Iron patina on steel.
*Builder: John Kraemer & Sons
*Architect: TEA2 Architects
*Interiors: Marcia Morine
*Photography: Landmark Photography
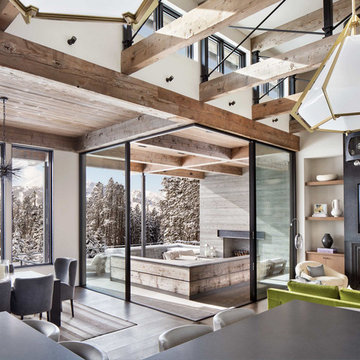
 Locati Architects
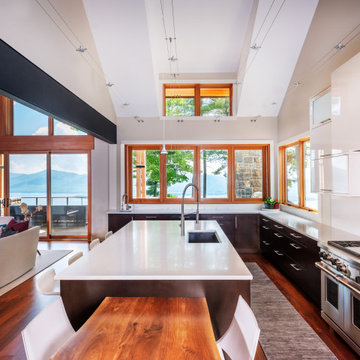
Inspiration for a rustic dark wood floor kitchen remodel in Other with black countertops
 Phinney Design Group
Inspiration for a rustic kitchen remodel in New York with an island and white countertops
 Kalamazoo Outdoor Gourmet

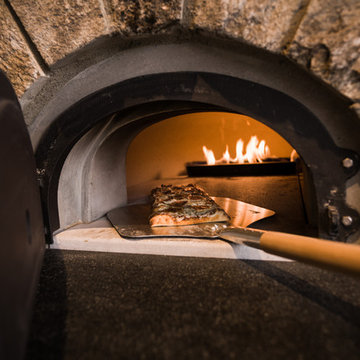
This statement making estate in Rye, New York features an expansive multi-purpose backyard that sits beneath a canopy of trees surrounded by a flourishing grassy landscape. The Kalamazoo Hybrid Fire grill, Signature Series weather-tight cabinetry, and refrigeration are key assets that pull this Rustic look together. This project was designed by Crisp Architects in partnership with Conte and Conte, LLC landscape architects.

 Pella Windows and Doors


Bring outdoor living inside with Pella® Architect Series® bifold patio doors. Panels can travel to one side or open in the middle, for added convenience.
 Pella Windows and Doors
Bring outdoor living inside with Pella® Architect Series® bifold patio doors. Panels can travel to one side or open in the middle, for added convenience.
 Christine Lakas, The Designer, LLC
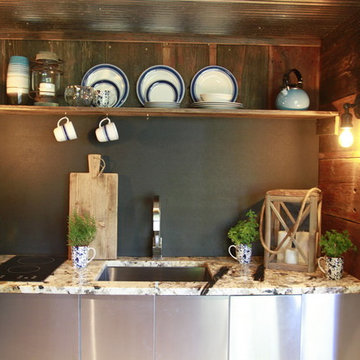
Inspiration for a small rustic single-wall light wood floor open concept kitchen remodel in Other with an undermount sink, flat-panel cabinets, stainless steel cabinets, granite countertops, black backsplash and no island
 Sarah Carr Design
Ric Stovall

Kitchen - huge rustic l-shaped brown floor and dark wood floor kitchen idea in Denver with a farmhouse sink, raised-panel cabinets, quartzite countertops, beige backsplash, stone tile backsplash, stainless steel appliances, an island and dark wood cabinets
Kitchen - huge rustic l-shaped brown floor and dark wood floor kitchen idea in Denver with a farmhouse sink, raised-panel cabinets, quartzite countertops, beige backsplash, stone tile backsplash, stainless steel appliances, an island and dark wood cabinets

 Jordan Iverson Signature Homes

Modern kitchen with dark stain shaker cabinets. Engineered quartz countertops by Caesarstone Cabinets. Stainless steel appliances.
Inspiration for a mid-sized rustic u-shaped dark wood floor and brown floor eat-in kitchen remodel in Portland with a drop-in sink, shaker cabinets, brown cabinets, quartz countertops, gray backsplash, ceramic backsplash, stainless steel appliances, an island and white countertops
Inspiration for a mid-sized rustic u-shaped dark wood floor and brown floor eat-in kitchen remodel in Portland with a drop-in sink, shaker cabinets, brown cabinets, quartz countertops, gray backsplash, ceramic backsplash, stainless steel appliances, an island and white countertops
 Topos Homes

Example of a small mountain style single-wall open concept kitchen design in Denver with a double-bowl sink, flat-panel cabinets, light wood cabinets, stainless steel appliances, no island, wood countertops and window backsplash
 Jennifer Michele LLC

Photo by Gibeon Photography
Small mountain style light wood floor kitchen photo in Other with stainless steel appliances, an undermount sink, shaker cabinets, medium tone wood cabinets, window backsplash and no island
Small mountain style light wood floor kitchen photo in Other with stainless steel appliances, an undermount sink, shaker cabinets, medium tone wood cabinets, window backsplash and no island
 Vista Pointe Architectural Systems LLC

Kelly and Stone Architects photo. Aluminum clad wood multi-slide window. 3 panels with narrow stiles & rails on Weathertrak™ sill for weather performance while being as flush to the counter as possible.
 Spectrum Interior Design, Inc.

Large mountain style u-shaped medium tone wood floor kitchen photo in San Francisco with a farmhouse sink, recessed-panel cabinets, beige cabinets, stainless steel appliances and an island
 User
UserJKett Pro

Example of a large mountain style u-shaped concrete floor and beige floor eat-in kitchen design in Other with a farmhouse sink, stainless steel appliances and no island
Example of a large mountain style u-shaped concrete floor and beige floor eat-in kitchen design in Other with a farmhouse sink, stainless steel appliances and no island
1