
Search results for "Rustic victorian" in Home Design Ideas

 White Sands Coastal Development
This 5,200-square foot modern farmhouse is located on Manhattan Beach’s Fourth Street, which leads directly to the ocean. A raw stone facade and custom-built Dutch front-door greets guests, and customized millwork can be found throughout the home. The exposed beams, wooden furnishings, rustic-chic lighting, and soothing palette are inspired by Scandinavian farmhouses and breezy coastal living. The home’s understated elegance privileges comfort and vertical space. To this end, the 5-bed, 7-bath (counting halves) home has a 4-stop elevator and a basement theater with tiered seating and 13-foot ceilings. A third story porch is separated from the upstairs living area by a glass wall that disappears as desired, and its stone fireplace ensures that this panoramic ocean view can be enjoyed year-round.
This house is full of gorgeous materials, including a kitchen backsplash of Calacatta marble, mined from the Apuan mountains of Italy, and countertops of polished porcelain. The curved antique French limestone fireplace in the living room is a true statement piece, and the basement includes a temperature-controlled glass room-within-a-room for an aesthetic but functional take on wine storage. The takeaway? Efficiency and beauty are two sides of the same coin.

 Henley Design
In New England, mudrooms are essential. Here, classic blue-gray wainscoting, vintage botanical prints, and a bench with basket storage blend function with character.

 THINK Architecture, Inc.
Photography by: Douglas Hunter
Inspiration for a rustic open concept living room remodel in Salt Lake City
Inspiration for a rustic open concept living room remodel in Salt Lake City
Find the right local pro for your project

 Lands End Development - Designers & Builders
Alcove shower - rustic brown tile and slate tile brown floor alcove shower idea in Minneapolis with dark wood cabinets, wood countertops, a drop-in sink, shaker cabinets, beige walls and brown countertops
 6th Ave Homes

This kitchen boasts a beautiful, rustic Victorian design that will transport you to another era with its intricate details and vintage aesthetic. The warm, earthy tones of the cabinetry and countertop are complemented by elegant finishes
 Cobblestone Group Inc.
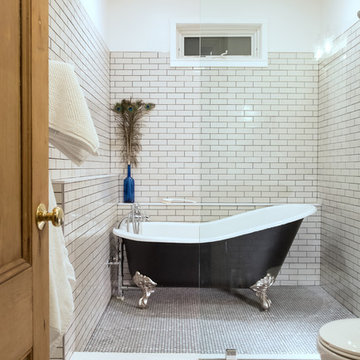
Inspiration for a small timeless master white tile and subway tile porcelain tile and white floor bathroom remodel in Boston with white walls
 Keystone Millworks Inc
Addison Hill Photography

Kitchen - country u-shaped medium tone wood floor kitchen idea in Atlanta with a farmhouse sink, beaded inset cabinets, white cabinets, white backsplash, stainless steel appliances and an island
Kitchen - country u-shaped medium tone wood floor kitchen idea in Atlanta with a farmhouse sink, beaded inset cabinets, white cabinets, white backsplash, stainless steel appliances and an island


 Monogram Decor
Photo by Adza
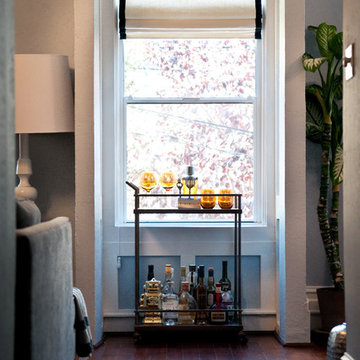
Hallway - small modern medium tone wood floor hallway idea in San Francisco with blue walls
Hallway - small modern medium tone wood floor hallway idea in San Francisco with blue walls

 The Brooklyn Studio
Photography by Richard Powers, with styling by Anita Sarsidi
Example of a mid-sized transitional dark wood floor and brown floor dining room design in New York with white walls and no fireplace
Example of a mid-sized transitional dark wood floor and brown floor dining room design in New York with white walls and no fireplace

 HomeStory Doors of Chicago
HomeStory Orange County
Inspiration for a small contemporary bedroom remodel in Chicago
Inspiration for a small contemporary bedroom remodel in Chicago
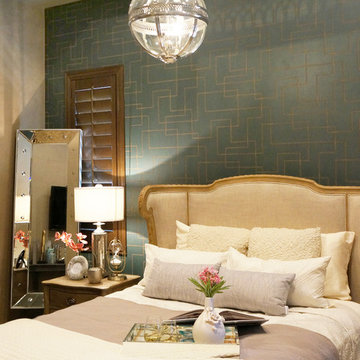
 Lisa Escobar Design
Photo credit: Fabiola Avelino
Mid-sized ornate guest carpeted bedroom photo in Las Vegas with gray walls
Mid-sized ornate guest carpeted bedroom photo in Las Vegas with gray walls
 HomeStory Doors of Chicago
Cross Reed Decorative Glass Interior Door
Living room - contemporary living room idea in Chicago
Living room - contemporary living room idea in Chicago

 Debra Geller Interior Design
Alcove shower - large shabby-chic style 3/4 beige tile, white tile and porcelain tile porcelain tile alcove shower idea in New York with an undermount sink, open cabinets, light wood cabinets, white walls and granite countertops



 Brent Gibson Classic Home Design
Inspiration for a large rustic u-shaped travertine floor enclosed kitchen remodel in Oklahoma City with raised-panel cabinets, medium tone wood cabinets, beige backsplash, stainless steel appliances, a farmhouse sink, granite countertops, an island and travertine backsplash

 Crown Point Cabinetry
Everyday dishes are displayed on three understated shelves, also crafted from Reclaimed Chestnut.
Photo Credit: Crown Point Cabinetry
Kitchen - rustic kitchen idea in Burlington with recessed-panel cabinets, medium tone wood cabinets, granite countertops, white backsplash, subway tile backsplash and stainless steel appliances
Kitchen - rustic kitchen idea in Burlington with recessed-panel cabinets, medium tone wood cabinets, granite countertops, white backsplash, subway tile backsplash and stainless steel appliances

 M.T.N Design
Weathered wood panels and barn-style additions, make this master bathroom's appearance simulate an old western outhouse.
Produced By: PrecisionCraft Log & Timber Homes
Photo Cred: Heidi Long, Longview Studios

 Fautt Homes
Completely remolded and redesigned kitchen. Beveled subway tile and honed carrara counter tops.Dark gray center island.
Example of a classic l-shaped dark wood floor kitchen design in San Francisco with an undermount sink, shaker cabinets, white cabinets, white backsplash, subway tile backsplash, stainless steel appliances and an island
Example of a classic l-shaped dark wood floor kitchen design in San Francisco with an undermount sink, shaker cabinets, white cabinets, white backsplash, subway tile backsplash, stainless steel appliances and an island

Sponsored
Columbus, OH

Wannemacher Interiors
Customized Award-Winning Interior Design Solutions in Franklin Cnty OH

 Patio Warehouse Inc.
Patio Warehouse Inc.
Mountain style backyard concrete paver patio photo in Orange County
Mountain style backyard concrete paver patio photo in Orange County

 Antonio Martins Interior Design
Drew Kelly
Kitchen - mid-sized transitional single-wall dark wood floor kitchen idea in San Francisco with an undermount sink, an island, flat-panel cabinets, light wood cabinets, marble countertops, white backsplash, ceramic backsplash and stainless steel appliances
Kitchen - mid-sized transitional single-wall dark wood floor kitchen idea in San Francisco with an undermount sink, an island, flat-panel cabinets, light wood cabinets, marble countertops, white backsplash, ceramic backsplash and stainless steel appliances

 Vogue furniture
The original master bath suite in this rustic lake house possessed high ceilings with multiple rooms and all surfaces covered in Knotty Pine. Although there were multiple windows in this space, the wood walls, floor and ceiling tended to absorb natural light and force the illumination to come from incandescent Amber fixtures. Our approach was to start with a blank slate by removing all existing partitions and doors. A metal and milk glass wall with a functioning transom and integrated door, was designed and fabricated to divide the space and provide privacy, while allowing light to transfer from the shower, water-closet, bath and dressing room. The welded steel frames his and hers vanities have inlaid white glass panels with integrated steel framed mirrors above.
1