
Rustic Wet Bar Ideas
Refine by:
Budget
Sort by:Popular Today
1 - 20 of 776 photos
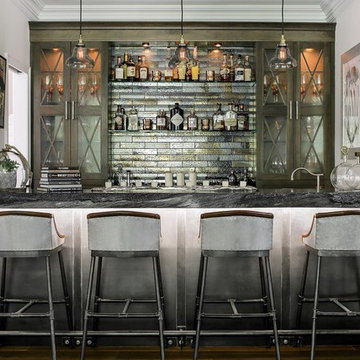
 k+co LIVING - Interiors by Karen B Wolf
JM Lifestyles Concrete, Nancy Coutts Metalwork, C Garibaldi Photography,


Example of a small mountain style single-wall medium tone wood floor wet bar design in New York with an undermount sink, concrete countertops, multicolored backsplash and metal backsplash
Example of a small mountain style single-wall medium tone wood floor wet bar design in New York with an undermount sink, concrete countertops, multicolored backsplash and metal backsplash

 S.J. Janis Company, Inc.
The living room wall was opened to create a better flow for entertaining between the pub area and living room. Custom stain glass windows provide an old world pub feel the homeowners desired. Ample liquor/wine storage and display area for sports memorabilia accommodated one of the goals.

 AG&Co. Interior Design
This image showcases a beautifully designed rustic home bar with a warm and inviting atmosphere. The space features exposed reclaimed wood beams and vaulted ceilings, adding character and charm. A sleek black countertop contrasts with the natural wood elements, while red leather bar stools provide a bold and vibrant accent. Open shelving displays an array of glassware and decor, enhancing the bar's functional yet stylish design. Hardwood flooring and curated wall art complete the space, creating a cozy and sophisticated area perfect for entertaining.
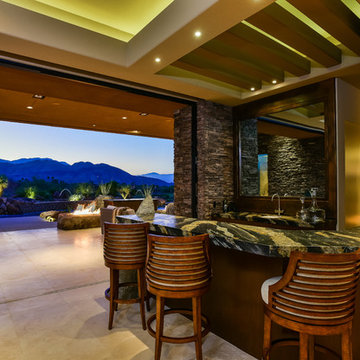
 Angela Wells Interior Design
Inspiration for a large rustic galley wet bar remodel in Other with granite countertops
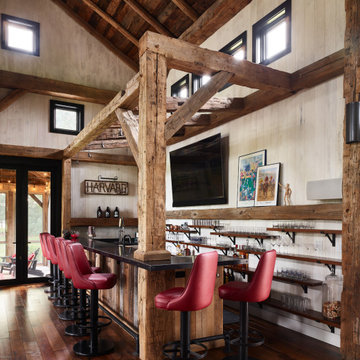 AG&Co. Interior Design
This image showcases a beautifully designed rustic home bar with a warm and inviting atmosphere. The space features exposed reclaimed wood beams and vaulted ceilings, adding character and charm. A sleek black countertop contrasts with the natural wood elements, while red leather bar stools provide a bold and vibrant accent. Open shelving displays an array of glassware and decor, enhancing the bar's functional yet stylish design. Hardwood flooring and curated wall art complete the space, creating a cozy and sophisticated area perfect for entertaining.

 Randy Trainor
This three-story vacation home for a family of ski enthusiasts features 5 bedrooms and a six-bed bunk room, 5 1/2 bathrooms, kitchen, dining room, great room, 2 wet bars, great room, exercise room, basement game room, office, mud room, ski work room, decks, stone patio with sunken hot tub, garage, and elevator.
The home sits into an extremely steep, half-acre lot that shares a property line with a ski resort and allows for ski-in, ski-out access to the mountain’s 61 trails. This unique location and challenging terrain informed the home’s siting, footprint, program, design, interior design, finishes, and custom made furniture.
Credit: Samyn-D'Elia Architects

 New Old, LLC
Dustin Peck
Mid-sized mountain style galley medium tone wood floor and brown floor wet bar photo in Charlotte with brown cabinets and solid surface countertops
Mid-sized mountain style galley medium tone wood floor and brown floor wet bar photo in Charlotte with brown cabinets and solid surface countertops

 The Bellepoint Company
Bradshaw Photography
Wet bar - mid-sized rustic single-wall ceramic tile and brown floor wet bar idea in Columbus with an undermount sink, shaker cabinets, gray cabinets, wood countertops and gray backsplash
Wet bar - mid-sized rustic single-wall ceramic tile and brown floor wet bar idea in Columbus with an undermount sink, shaker cabinets, gray cabinets, wood countertops and gray backsplash
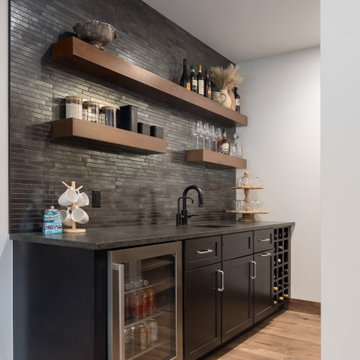
 Mountain Life and Home of Colorado
Open floating shelf wet bar
Mid-sized mountain style light wood floor wet bar photo in Denver with floating shelves, black cabinets, granite countertops, black backsplash, mosaic tile backsplash and black countertops
Mid-sized mountain style light wood floor wet bar photo in Denver with floating shelves, black cabinets, granite countertops, black backsplash, mosaic tile backsplash and black countertops

 Big Wood Timber Frames, Inc.
Wet bar - rustic single-wall wet bar idea in Minneapolis with shaker cabinets and brown countertops

 Artisan Cabinetry & Stone
Inspiration for a mid-sized rustic single-wall light wood floor and brown floor wet bar remodel in Orlando with no sink, raised-panel cabinets, black cabinets and wood countertops

 Michael Schmitt Architect pc
Devon Banks - Photographer
Example of a mountain style single-wall dark wood floor wet bar design in New York with shaker cabinets and dark wood cabinets
Example of a mountain style single-wall dark wood floor wet bar design in New York with shaker cabinets and dark wood cabinets

 Northside Design Collective
Interior Designer: Allard & Roberts Interior Design, Inc.
Builder: Glennwood Custom Builders
Architect: Con Dameron
Photographer: Kevin Meechan
Doors: Sun Mountain
Cabinetry: Advance Custom Cabinetry
Countertops & Fireplaces: Mountain Marble & Granite
Window Treatments: Blinds & Designs, Fletcher NC

 Gardner/Fox Associates, Inc

This rustic-inspired basement includes an entertainment area, two bars, and a gaming area. The renovation created a bathroom and guest room from the original office and exercise room. To create the rustic design the renovation used different naturally textured finishes, such as Coretec hard pine flooring, wood-look porcelain tile, wrapped support beams, walnut cabinetry, natural stone backsplashes, and fireplace surround,
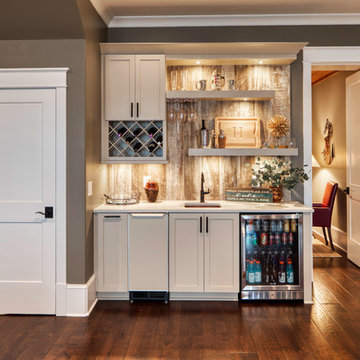
 Alair Homes Clemson
This house features an open concept floor plan, with expansive windows that truly capture the 180-degree lake views. The classic design elements, such as white cabinets, neutral paint colors, and natural wood tones, help make this house feel bright and welcoming year round.
 The Bellepoint Company
Bradshaw Photography
Inspiration for a large rustic single-wall ceramic tile wet bar remodel in Columbus with an undermount sink, shaker cabinets, gray cabinets, wood countertops and gray backsplash
Inspiration for a large rustic single-wall ceramic tile wet bar remodel in Columbus with an undermount sink, shaker cabinets, gray cabinets, wood countertops and gray backsplash
 Yellowstone Custom Country Homes

Wet bar - rustic galley wet bar idea in Other with an undermount sink, blue cabinets and black backsplash
 Mood Design + Build

Example of a mountain style single-wall porcelain tile wet bar design in Chicago with no sink, raised-panel cabinets, brown cabinets, wood countertops, multicolored backsplash and stone slab backsplash
 Fishcamp Custom LLC.
Example of a mountain style single-wall medium tone wood floor wet bar design in Other with a drop-in sink and dark wood cabinets
Rustic Wet Bar Ideas
1