
Scandinavian Landscaping Ideas
Refine by:
Budget
Sort by:Popular Today
1 - 20 of 494 photos
Item 1 of 2

 Amy Martin Landscape Design
www.jfaynovakphotography.com
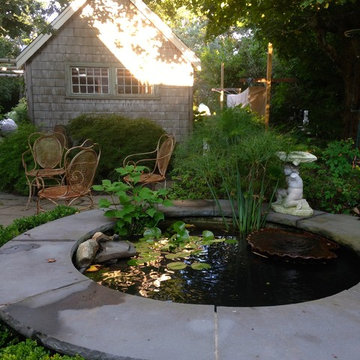
Inspiration for a large scandinavian partial sun side yard concrete paver formal garden in Boston for fall.
Inspiration for a large scandinavian partial sun side yard concrete paver formal garden in Boston for fall.

 Emergent Form Architecture
Design ideas for a small scandinavian partial sun backyard concrete paver landscaping in New York.

 Sweet Smiling Landscape Design
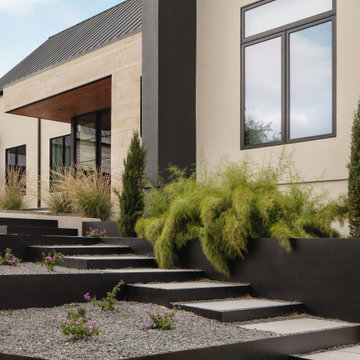
Inspiration for a large scandinavian drought-tolerant and partial sun backyard gravel and wood fence vegetable garden landscape in Santa Barbara for spring.
Find the right local pro for your project

 Feldman Architecture, Inc.
Photos by Matthew Millman
This is an example of a scandinavian landscaping in San Francisco.
This is an example of a scandinavian landscaping in San Francisco.

 Isla Homes
I built this on my property for my aging father who has some health issues. Handicap accessibility was a factor in design. His dream has always been to try retire to a cabin in the woods. This is what he got.
It is a 1 bedroom, 1 bath with a great room. It is 600 sqft of AC space. The footprint is 40' x 26' overall.
The site was the former home of our pig pen. I only had to take 1 tree to make this work and I planted 3 in its place. The axis is set from root ball to root ball. The rear center is aligned with mean sunset and is visible across a wetland.
The goal was to make the home feel like it was floating in the palms. The geometry had to simple and I didn't want it feeling heavy on the land so I cantilevered the structure beyond exposed foundation walls. My barn is nearby and it features old 1950's "S" corrugated metal panel walls. I used the same panel profile for my siding. I ran it vertical to match the barn, but also to balance the length of the structure and stretch the high point into the canopy, visually. The wood is all Southern Yellow Pine. This material came from clearing at the Babcock Ranch Development site. I ran it through the structure, end to end and horizontally, to create a seamless feel and to stretch the space. It worked. It feels MUCH bigger than it is.
I milled the material to specific sizes in specific areas to create precise alignments. Floor starters align with base. Wall tops adjoin ceiling starters to create the illusion of a seamless board. All light fixtures, HVAC supports, cabinets, switches, outlets, are set specifically to wood joints. The front and rear porch wood has three different milling profiles so the hypotenuse on the ceilings, align with the walls, and yield an aligned deck board below. Yes, I over did it. It is spectacular in its detailing. That's the benefit of small spaces.
Concrete counters and IKEA cabinets round out the conversation.
For those who cannot live tiny, I offer the Tiny-ish House.
Photos by Ryan Gamma
Staging by iStage Homes
Design Assistance Jimmy Thornton

 yardscapes Inc.
This was a front entry remodel to existing home that had done recent renovations. David Kopfmann of Yardscapes, wanted to accentuate the curves of the architecture by creating a curved small stone wall, which also tied into the front stoop. He planted traditional shrubs and plant material to add texture. A custom fountain was also fabricated out of metal, copper, and stone as a focal point.

 Growsgreen Landscape Design
, photo by Caitlin Atkinson.
This is an example of a mid-sized scandinavian drought-tolerant and full sun backyard concrete paver landscaping in San Francisco with a fire pit.
This is an example of a mid-sized scandinavian drought-tolerant and full sun backyard concrete paver landscaping in San Francisco with a fire pit.





 Sweet Smiling Landscape Design
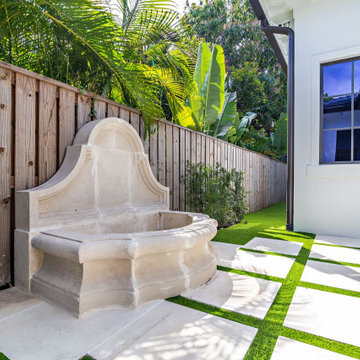
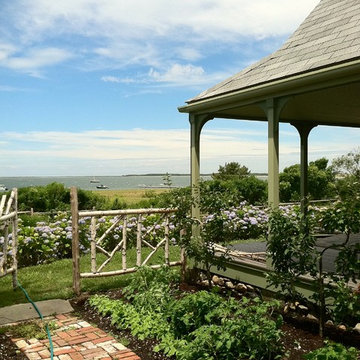
Design ideas for a large scandinavian drought-tolerant and full sun backyard brick landscaping in San Luis Obispo for spring.


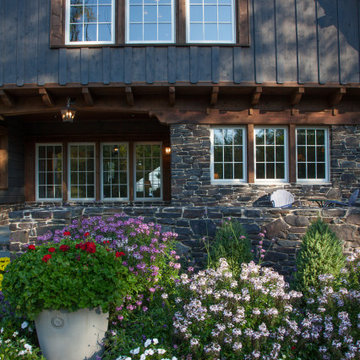
 Kyle Hunt & Partners, Incorporated
An homage to Lake Minnetonka’s Scandinavian-inspired lodges of the early 1900s, this beautiful home features spectacular lake views, an abundance of natural light, and refined, rustic materials throughout. All this combined with a picturesque natural setting creates a peaceful, welcoming retreat.
 Sweet Smiling Landscape Design
This is an example of a large scandinavian drought-tolerant and full sun backyard gravel vegetable garden landscape in Santa Barbara.
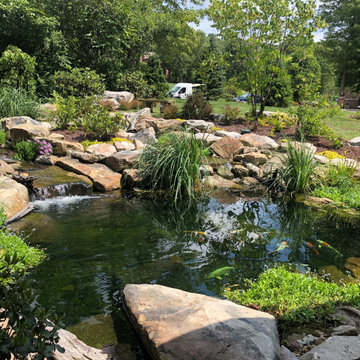
 KOZI MEDIA DESIGN
Enjoy the great outdoors with some TV, audio, good friends, and your fish. Yes, there are fish. This yard features a surround sound at the pavilion as well as in the yard and rear deck. Winter, rain, or shine, your ready for outdoor entertainment at its finest.


Scandinavian Landscaping Ideas

 kday72
Council ring style fire pit designed in the spirit of the property's original landscape architect, Jens Jensen.
Designed by: ENVIRONMENTS Studio
Dimensions:
Outer circle - 20' (6M) in diameter
Interior fire pit circle - 5' (1.5M) in diameter
1