
Search results for "Screen panels" in Home Design Ideas

 Hufft
HufftThe metal screen folds up to create a solar
shade on the south façade, and in some areas a reflecting pool mirrors the overhang in shape and size.
Photography by Andrew Fabin
 User
UserScreen porch interior

Inspiration for a mid-sized modern screened-in back porch remodel in Boston with decking and a roof extension
Inspiration for a mid-sized modern screened-in back porch remodel in Boston with decking and a roof extension

 Polhemus Savery DaSilva
Photo Credits: Brian Vanden Brink
Mid-sized beach style screened-in side porch photo in Boston with decking and a roof extension
Mid-sized beach style screened-in side porch photo in Boston with decking and a roof extension
Find the right local pro for your project
 DSW Contracting
.

Screen porch addition
This is an example of a mid-sized rustic screened-in back porch design in New York with decking and a roof extension.
This is an example of a mid-sized rustic screened-in back porch design in New York with decking and a roof extension.

 VanderHorn Architects
Inspiration for a large country brown two-story wood gable roof remodel in New York
 Hajoca Greensboro

Large zen master medium tone wood floor freestanding bathtub photo in Other with a vessel sink
 User

UserScreen porch interior
Inspiration for a mid-sized modern screened-in back porch remodel in Boston with decking and a roof extension
Inspiration for a mid-sized modern screened-in back porch remodel in Boston with decking and a roof extension

Sponsored
Fredericksburg, OH

High Point Cabinets
Columbus' Experienced Custom Cabinet Builder | 4x Best of Houzz Winner



 Daniels Design & Remodeling
The homeowners had a very large and beautiful meadow-like backyard, surrounded by full grown trees and unfortunately mosquitoes. To minimize mosquito exposure for them and their baby, they needed a screened porch to be able to enjoy meals and relax in the beautiful outdoors. They also wanted a large deck/patio area for outdoor family and friends entertaining. We constructed an amazing detached oasis: an enclosed screened porch structure with all stone masonry fireplace, an integrated composite deck surface, large flagstone patio, and 2 flagstone walkways, which is also outfitted with a TV, gas fireplace, ceiling fan, recessed and accent lighting.
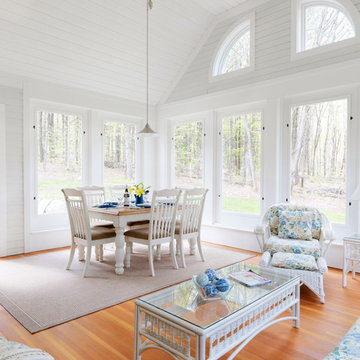
 Bickford Construction Corporation
This bright screened porch has removable screen panels that can be replaced with windows for the cooler months. The fir flooring is water resistant when treated with an oil finish.
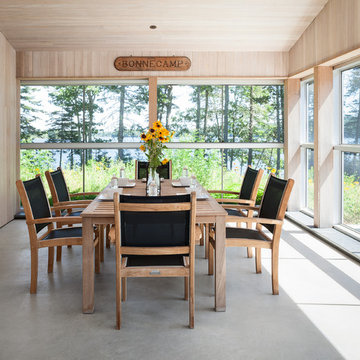
 Elliott Architects
Trent Bell
Inspiration for a contemporary concrete floor sunroom remodel in Portland Maine with a standard ceiling
Inspiration for a contemporary concrete floor sunroom remodel in Portland Maine with a standard ceiling

 Peregrine Design Build
Photo by Susan Teare
This is an example of a cottage screened-in front porch design in Burlington.
This is an example of a cottage screened-in front porch design in Burlington.

 Faulkner Perrin Custom Homes
Large minimalist concrete paver screened-in back porch photo in Dallas with a roof extension



 Lovas Architects LLC
Inspiration for a transitional screened-in porch remodel in New York with decking and a roof extension
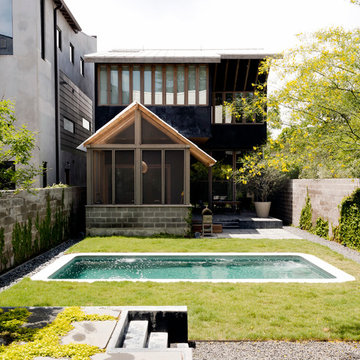
 Shade House Development
Example of a small trendy backyard concrete and rectangular lap pool design in Houston



 Steve's Custom Homes, Inc. aka Net-Zero Builders
Example of a classic sunroom design in Portland Maine



 Regarding Design
A three-season sunroom off the main living area provides additional space for the family to spend cozy nights by the wood burning fireplace, another eating area and unlimited views of Clamshell Lake. The furniture is casual and easily cleaned.

 Pineapple House Interior Design
The dark paneled study is layered in warm woods and highlighted by detailed carvings. A banquette between the bookshelves expands the seating options.
A Bonisolli Photography

 SLH Home Systems
Example of a mid-sized asian enclosed carpeted family room design in Minneapolis with a concealed tv
1