
Search results for "Seamless door" in Home Design Ideas
 Michael Norpell's Wall To Wall

The building had a single stack running through the primary bath, so to create a double vanity, a trough sink was installed. Oversized hexagon tile makes this bathroom appear spacious, and ceramic textured like wood creates a zen-like spa atmosphere. Close attention was focused on the installation of the floor tile so that the zero-clearance walk-in shower would appear seamless throughout the space.
 My Shower Door.Net
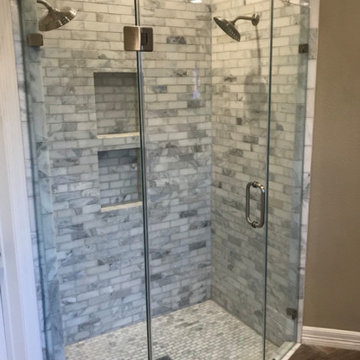
Stunning Seamless Shower Door With 1/2’’ Clear Shower Guard Tempered And Oil Rubbed Bronze Hardware Finish
Example of a mid-sized trendy bathroom design
Example of a mid-sized trendy bathroom design

Find the right local pro for your project

 Two Fold Interiors
www.veronicamartindesignstudio.com
Photo credit: Scott Norsworthy
Inspiration for a large modern master white tile and stone tile marble floor alcove shower remodel in Toronto with white walls and a niche
Inspiration for a large modern master white tile and stone tile marble floor alcove shower remodel in Toronto with white walls and a niche

 Sandra Bird Designs, Inc.
Elegant white tile and subway tile tub/shower combo photo in San Francisco with an undermount sink, flat-panel cabinets and white cabinets
 Virginia Tradition Builders LLC
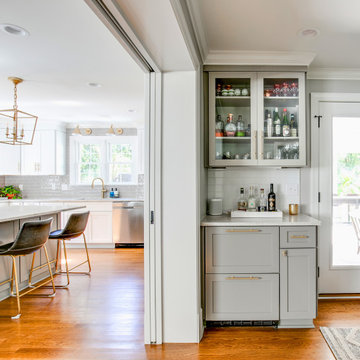
A custom pocket door separates the kitchen from the bar and entry to the patio, allowing seamless flow or privacy as needed. The kitchen features a spacious island with seating, brass accents, and warm oak floors, while the bar area offers glass cabinetry, beverage storage, and a prep sink for easy entertaining.
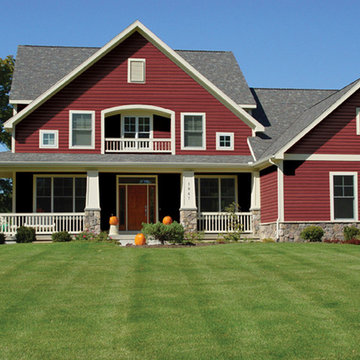
 Lynnrich Seamless Siding, Windows & Doors
Seamless Steel Siding
Quality Edge
Inspiration for a red two-story metal exterior home remodel
Inspiration for a red two-story metal exterior home remodel


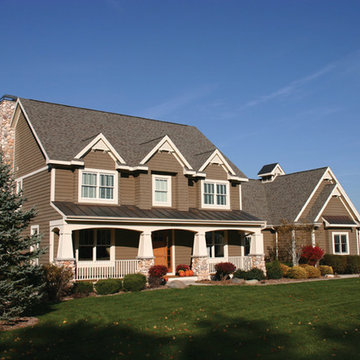 Lynnrich Seamless Siding, Windows & Doors
Seamless Steel Siding
Quality Edge
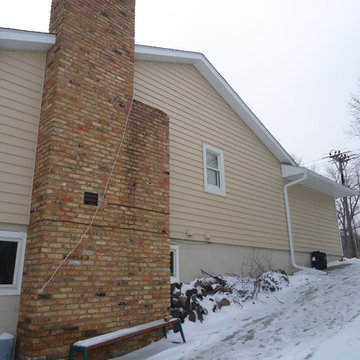
Inspiration for a beige two-story metal exterior home remodel
Inspiration for a beige two-story metal exterior home remodel
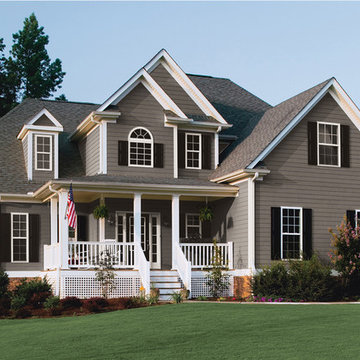 Lynnrich Seamless Siding, Windows & Doors
Seamless Steel Siding
Quality Edge
Inspiration for a beige two-story metal exterior home remodel
Inspiration for a beige two-story metal exterior home remodel
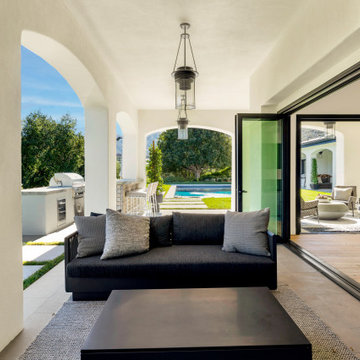
 AG Millworks
Outdoor living is key to the California coastal lifestyle. Expansive bi-fold doors create a seamless flow, perfect for entertaining or enjoying open spaces. Enhance this experience with outdoor furniture to elevate your home to a resort-style retreat.
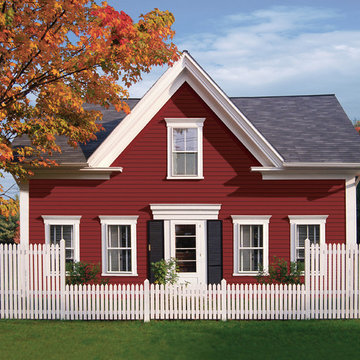
 Lynnrich Seamless Siding Windows & Doors
Quality Edge
Example of a red two-story metal exterior home design
Example of a red two-story metal exterior home design
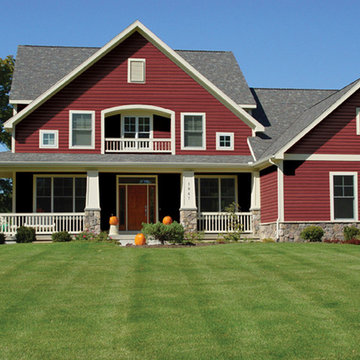 Lynnrich Seamless Siding Windows & Doors
Quality Edge
Example of a red two-story metal exterior home design
Example of a red two-story metal exterior home design
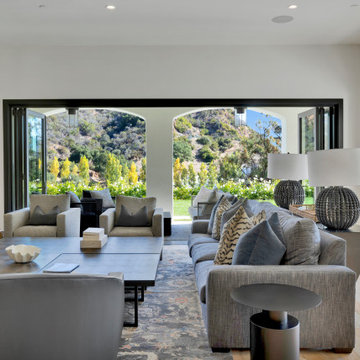 AG Millworks
For large living areas, avoiding the enclosure of space is key. Installing high-quality bi-fold doors can open up walls and create a seamless indoor-outdoor living experience. These doors offer a refreshing ambiance with uninterrupted views, perfect for any gathering, and add an engaging element to parties.


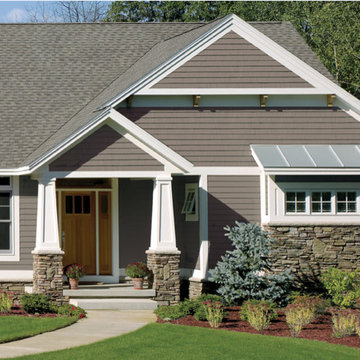
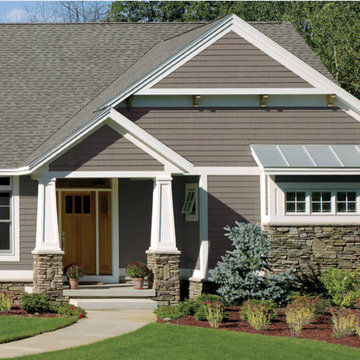 Lynnrich Seamless Siding, Windows & Doors
Steel Siding
Quality Edge
Beige one-story metal exterior home photo
Beige one-story metal exterior home photo
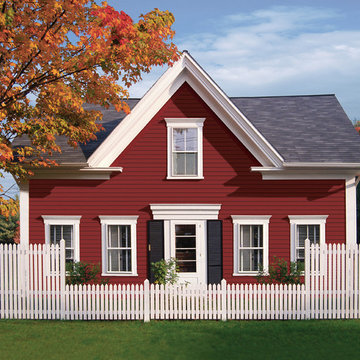 Lynnrich Seamless Siding, Windows & Doors
Quality Edge
Example of a red two-story metal exterior home design
Example of a red two-story metal exterior home design
 Sarah Lawson Design
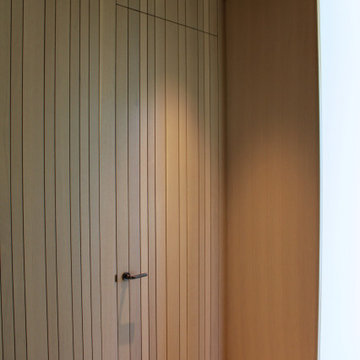
Vertical wood planks extend from wall to ceiling and continue seamlessly across surfaces, concealing dual closet doors behind the architectural bed surround.
Each plank was carefully aligned to maintain visual continuity across planes. A precise shadow reveal creates a clean transition from wood to adjacent sheetrock surfaces, allowing the material change to feel intentional and refined.
The closet doors are fully integrated and visually flush, maintaining the integrity of the wood envelope while preserving full functionality.
This level of detailing transforms what could be standard storage into a cohesive architectural feature within the primary suite.

Sponsored
Columbus, OH

Hope Restoration & General Contracting
Columbus Design-Build, Kitchen & Bath Remodeling, Historic Renovations
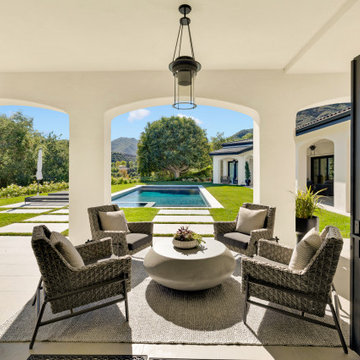 AG Millworks
Imagine living in a sanctuary where your views seamlessly blend with your living space. With AG Millworks bi-fold doors, you can create a sense of outdoor living, effortlessly extending your home into the surrounding environment.
 Clark Hall Doors

Featuring plenty of natural light, this covered patio is framed by custom wrought iron doors and insulated glass windows which create a seamless transition from inside to outside.

 Curt Hofer & Associates
Example of a classic light wood floor kitchen design in Omaha with an undermount sink, recessed-panel cabinets, medium tone wood cabinets, gray backsplash and stainless steel appliances
1