
Search results for "Seating for 10" in Home Design Ideas

 Rockridge Building Company
Bob Winsett Photography
Inspiration for a rustic dark wood floor bedroom remodel in Denver with beige walls, a corner fireplace and a stone fireplace
Inspiration for a rustic dark wood floor bedroom remodel in Denver with beige walls, a corner fireplace and a stone fireplace
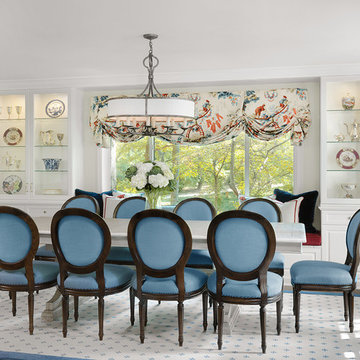
 JCR Design Group
Example of a mid-sized classic medium tone wood floor and brown floor enclosed dining room design in St Louis with white walls and no fireplace

 Carpenter & MacNeille
Michael J. Lee Photography
Inspiration for a coastal built-in desk medium tone wood floor study room remodel in Boston with white walls
Inspiration for a coastal built-in desk medium tone wood floor study room remodel in Boston with white walls
Find the right local pro for your project

 Post 31 Interiors
Emily Minton Redfield Photography
Brad Norris Architecture
Example of a large cottage medium tone wood floor and brown floor great room design in Denver with white walls and no fireplace
Example of a large cottage medium tone wood floor and brown floor great room design in Denver with white walls and no fireplace

 Caroline Beaupere Design
Inspiration for a mid-sized transitional gender-neutral light wood floor kids' room remodel in New York with multicolored walls

 Meriwether Inc
Photography by Corey Gaff
Example of a mid-sized classic limestone floor entryway design in Minneapolis with white walls
Example of a mid-sized classic limestone floor entryway design in Minneapolis with white walls

 Grace Hill Design
Spacecrafting
Living room - mid-sized transitional formal and enclosed dark wood floor living room idea in Minneapolis with a standard fireplace, no tv, gray walls and a tile fireplace
Living room - mid-sized transitional formal and enclosed dark wood floor living room idea in Minneapolis with a standard fireplace, no tv, gray walls and a tile fireplace

Sponsored
Columbus, OH
Free consultation for landscape design!

Peabody Landscape Group
Columbus' Reliable Landscape Design & Contracting

 Jan Jones LLC
Example of a large transitional medium tone wood floor and brown floor enclosed dining room design in Dallas with white walls and no fireplace


 Interiors by Popov
Having two young boys presents its own challenges, and when you have two of their best friends constantly visiting, you end up with four super active action heroes. This family wanted to dedicate a space for the boys to hangout. We took an ordinary basement and converted it into a playground heaven. A basketball hoop, climbing ropes, swinging chairs, rock climbing wall, and climbing bars, provide ample opportunity for the boys to let their energy out, and the built-in window seat is the perfect spot to catch a break. Tall built-in wardrobes and drawers beneath the window seat to provide plenty of storage for all the toys.
You can guess where all the neighborhood kids come to hangout now ☺
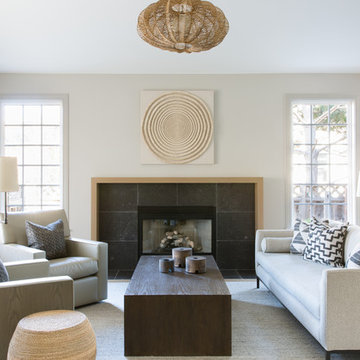
 Space10 Interiors
Suzanna Scott
Example of a mid-sized transitional open concept light wood floor and brown floor living room design in San Francisco with a standard fireplace, a stone fireplace, no tv and beige walls
Example of a mid-sized transitional open concept light wood floor and brown floor living room design in San Francisco with a standard fireplace, a stone fireplace, no tv and beige walls

 Studio McGee
Inspiration for a large coastal boy carpeted and gray floor kids' room remodel in Salt Lake City with white walls

Inspiration for a coastal girl carpeted and gray floor kids' room remodel in Orange County with purple walls

Sponsored
Sunbury, OH

J.Holderby - Renovations
Franklin County's Leading General Contractors - 2X Best of Houzz!

 Penny Drue Baird, Dessins LLC
Inspiration for a small transitional galley dark wood floor enclosed kitchen remodel in New York with an undermount sink, flat-panel cabinets, white cabinets, white backsplash, stainless steel appliances and no island

 C&H Landscaping
Design ideas for a mid-sized traditional full sun and drought-tolerant backyard stone landscaping in Denver for summer.

 Mary Cook
Taylor Photo
Inspiration for a transitional dark wood floor and brown floor dining room remodel in Chicago with beige walls
Inspiration for a transitional dark wood floor and brown floor dining room remodel in Chicago with beige walls

 Paul Interiors
Mocha grass cloth lines the walls, oversized bronze pendant with brass center hangs over custom 7.5 foot square x base dining table, custom faux leather dining chairs.
Meghan Beierle

Sponsored
Columbus, OH
Free consultation for landscape design!
Peabody Landscape Group
Columbus' Reliable Landscape Design & Contracting

 Falcone Hybner Design, Inc.
Interior Design by Michele Hybner and Shawn Falcone. Photos by Amoura Productions
Example of a large transitional master carpeted and gray floor bedroom design in Omaha with brown walls and no fireplace
Example of a large transitional master carpeted and gray floor bedroom design in Omaha with brown walls and no fireplace

 Catherine Renae Thomas Design Co.
Photography: Paul Gates
Furnishings & Window Treatments: The Mansion
Mid-sized elegant galley medium tone wood floor eat-in kitchen photo in Other with a farmhouse sink, recessed-panel cabinets, white cabinets, stainless steel appliances, an island, granite countertops, white backsplash and subway tile backsplash
Mid-sized elegant galley medium tone wood floor eat-in kitchen photo in Other with a farmhouse sink, recessed-panel cabinets, white cabinets, stainless steel appliances, an island, granite countertops, white backsplash and subway tile backsplash

 Everything Home
Unique textures, printed rugs, dark wood floors, and neutral-hued furnishings make this traditional home a cozy, stylish abode.
Project completed by Wendy Langston's Everything Home interior design firm, which serves Carmel, Zionsville, Fishers, Westfield, Noblesville, and Indianapolis.
For more about Everything Home, click here: https://everythinghomedesigns.com/
1