
Search results for "Separate kitchen" in Home Design Ideas

 Robert Paige Cabinetry LLC
Photos by William Quarles
Designed and Built by Robert Paige Cabinetry
Mid-sized farmhouse light wood floor kitchen/dining room combo photo in Charleston with white walls and no fireplace
Mid-sized farmhouse light wood floor kitchen/dining room combo photo in Charleston with white walls and no fireplace

Example of a mid-sized transitional porcelain tile eat-in kitchen design in New York with recessed-panel cabinets, white backsplash, subway tile backsplash, stainless steel appliances, an island, an undermount sink, gray cabinets and quartz countertops

 Steven Sears Building Company
Example of a classic l-shaped light wood floor and beige floor eat-in kitchen design in Indianapolis with an undermount sink, shaker cabinets, white cabinets, gray backsplash, subway tile backsplash, stainless steel appliances, an island and gray countertops
Find the right local pro for your project

 Hammer & Hand
Karuna Passive House designed by Holst Architecture and built by Hammer & Hand. This high performance home meets the world's most demanding green building certifications. Photo by Jeremy Bittermann.

 Centered Interiors
Small transitional l-shaped medium tone wood floor eat-in kitchen photo in Louisville with a single-bowl sink, recessed-panel cabinets, green cabinets, quartzite countertops, gray backsplash, stone slab backsplash, stainless steel appliances, a peninsula and gray countertops

 Urbana Design Studio
As the client entertains often with large parties, we created an enormous island to allow socializing, work, play, eating and drinking. The Ceasarstone, Bianco Drift, countertop waterfalls over the edge to create a dramatic leg for the island.
Kate Falconer Photography

 JWH Design and Cabinetry LLC
Removing the walls around the Kitchen and DR (and the Living Room!) created an open concept for easy flow. The warmth is maintained with the hardwood floors, natural textures and soothing colors.



 Frenchs Cabinet Gallery llc
Koch Classic Cabinetry
Prairie door style, Full Overlay
5pc drawer fronts
Ivory & Charcoal Blue paint
Example of a transitional l-shaped dark wood floor and brown floor open concept kitchen design in Nashville with shaker cabinets, white cabinets, multicolored backsplash, stainless steel appliances, an island and white countertops
Example of a transitional l-shaped dark wood floor and brown floor open concept kitchen design in Nashville with shaker cabinets, white cabinets, multicolored backsplash, stainless steel appliances, an island and white countertops

 Victoria Highfill
Inspiration for a transitional u-shaped light wood floor and beige floor kitchen remodel in Nashville with white backsplash, stone slab backsplash, stainless steel appliances, an island, white countertops and flat-panel cabinets

 Leslie Williams Interior Design
Love the variation in this tile from Sonoma tileworks! This client wanted a warm kitchen without any gray. The countertops have a warm veining pattern to go with the brown wood tones and we added some rustic/industrial details to make it feel like the client's mountain cabin.

 Herrick Design Group
Kitchen - 1960s light wood floor kitchen idea in Minneapolis with a double-bowl sink, flat-panel cabinets, medium tone wood cabinets, blue backsplash, stainless steel appliances, an island and white countertops

 O'Connor Brehm Design-Build
Inspiration for a mid-sized timeless u-shaped dark wood floor and brown floor kitchen remodel in Chicago with a farmhouse sink, shaker cabinets, white cabinets, white backsplash, stainless steel appliances, an island, gray countertops, marble countertops and subway tile backsplash

 Luxe Remodel
Mid-sized transitional galley cement tile floor and multicolored floor open concept kitchen photo in Los Angeles with an undermount sink, shaker cabinets, white cabinets, quartzite countertops, white backsplash, ceramic backsplash, stainless steel appliances and an island


 Kelly Hohla Interiors
Photography by John Merkl
Example of a large transitional galley light wood floor and beige floor open concept kitchen design in San Francisco with an undermount sink, white cabinets, white backsplash, subway tile backsplash, stainless steel appliances, an island, shaker cabinets, solid surface countertops and black countertops
Example of a large transitional galley light wood floor and beige floor open concept kitchen design in San Francisco with an undermount sink, white cabinets, white backsplash, subway tile backsplash, stainless steel appliances, an island, shaker cabinets, solid surface countertops and black countertops

 Planning and Building, Inc
Eat-in kitchen - large traditional u-shaped dark wood floor and brown floor eat-in kitchen idea in Miami with a farmhouse sink, raised-panel cabinets, white cabinets, white backsplash, stainless steel appliances, marble countertops, marble backsplash and two islands

 Brad Moore Builders, LLC
Tracy Taha Photography
Inspiration for a large farmhouse u-shaped medium tone wood floor eat-in kitchen remodel in Austin with white cabinets, stainless steel appliances, an undermount sink, shaker cabinets, soapstone countertops, gray backsplash, stone tile backsplash and an island
Inspiration for a large farmhouse u-shaped medium tone wood floor eat-in kitchen remodel in Austin with white cabinets, stainless steel appliances, an undermount sink, shaker cabinets, soapstone countertops, gray backsplash, stone tile backsplash and an island

 Savvy Interiors
Transitional l-shaped medium tone wood floor and brown floor open concept kitchen photo in San Diego with an undermount sink, recessed-panel cabinets, light wood cabinets, white backsplash, stainless steel appliances, an island and white countertops

Sponsored
Fredericksburg, OH

High Point Cabinets
Columbus' Experienced Custom Cabinet Builder | 4x Best of Houzz Winner

 Alexandra Crafton
Wall paint: Simply White, Benjamin Moore; hardwood floor: Southern Pecan Natural, Home Depot; cabinets: Veddinge, Ikea; sink: Undermount Deep Single Bowl, Zuhne; faucet: Ringskär, Ikea; range hood: Luftig, Ikea; shelves: Reclaimed Wood Shelving + Brackets, West Elm; backsplash: Retro 2" x 2" Hex Porcelain Mosaic Tile in Glossy White, EliteTile; hardware: Edgecliff Pull - Natural Brass, Schoolhouse Electric; dinnerware: Coupe Line in Opaque White, Heath Ceramics; countertop: Carrara Marble, The Stone Collection; pendant lights: Luna Pendant, Schoolhouse Electric
Photo: Allie Crafton © 2016 Houzz
Design: Annabode + Co
 Cabry Design LLC
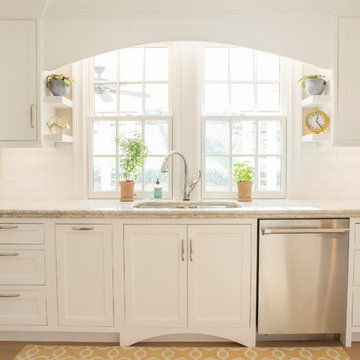
Example of a large classic galley light wood floor open concept kitchen design in Other with an undermount sink, beaded inset cabinets, white cabinets, quartzite countertops, white backsplash, subway tile backsplash, stainless steel appliances and a peninsula
 DK Kitchen Design Center
Jordan Weinrich
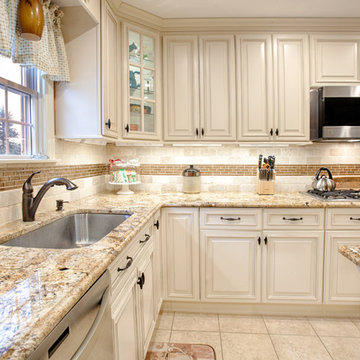
Eat-in kitchen - large traditional l-shaped porcelain tile and beige floor eat-in kitchen idea in New York with raised-panel cabinets, granite countertops, beige backsplash, stainless steel appliances, an island, an undermount sink, white cabinets and stone tile backsplash
Eat-in kitchen - large traditional l-shaped porcelain tile and beige floor eat-in kitchen idea in New York with raised-panel cabinets, granite countertops, beige backsplash, stainless steel appliances, an island, an undermount sink, white cabinets and stone tile backsplash
1