
Search results for "Serving cart" in Home Design Ideas

 Corynne Pless
Photo: Corynne Pless © 2013 Houzz
Example of a cottage kitchen design in New York with open cabinets and distressed cabinets
Example of a cottage kitchen design in New York with open cabinets and distressed cabinets

 Regan Baker Design Inc.
Stylish brewery owners with airline miles that match George Clooney’s decided to hire Regan Baker Design to transform their beloved Duboce Park second home into an organic modern oasis reflecting their modern aesthetic and sustainable, green conscience lifestyle. From hops to floors, we worked extensively with our design savvy clients to provide a new footprint for their kitchen, dining and living room area, redesigned three bathrooms, reconfigured and designed the master suite, and replaced an existing spiral staircase with a new modern, steel staircase. We collaborated with an architect to expedite the permit process, as well as hired a structural engineer to help with the new loads from removing the stairs and load bearing walls in the kitchen and Master bedroom. We also used LED light fixtures, FSC certified cabinetry and low VOC paint finishes.
Regan Baker Design was responsible for the overall schematics, design development, construction documentation, construction administration, as well as the selection and procurement of all fixtures, cabinets, equipment, furniture,and accessories.
Key Contributors: Green Home Construction; Photography: Sarah Hebenstreit / Modern Kids Co.

 Connie Dean, Ethan Allen Retail, Inc.
The exterior front porch welcomes you with an Ethan Allen Biscayne Home and Garden Serving Cart. Fall decorations for this beach style home include mums, white pumpkins and seashells...an unexpected element!
Find the right local pro for your project

 The Classic Furniture
Inspired with antique and traditional carvings, The Sovereign China and Buffet is made from solid birch and carefully applied cafe latte finish. Soft curves, hand carvings, and silver and gold tipping are harmoniously tied together with decorative hardware in The Sovereign Collection.
https://www.theclassicfurniture.com/p/michael-amini-china-and-buffet-the-sovereign-collection

 Sarah Dowlin
Photo: Sarah Dowlin © 2018 Houzz
Eclectic gender-neutral dark wood floor and brown floor nursery photo in Cincinnati with white walls
Eclectic gender-neutral dark wood floor and brown floor nursery photo in Cincinnati with white walls

 Asha Maía Design
This dining room is a captivating blend of traditional charm and bold sophistication, featuring deep teal walls adorned with intricate floral wallpaper. A beautifully crafted wooden dining table serves as the centerpiece, surrounded by plush upholstered chairs that invite lively conversations and memorable meals. A timeless brass light fixture casts a warm glow over the space, while layered textures from the rug and curtains add depth and richness. Thoughtfully styled decor, including a bar cart and carefully chosen accessories, enhances the room's elegant yet welcoming ambiance.
 Celia Reiss Interiors

Example of a trendy l-shaped light wood floor kitchen design in New York with flat-panel cabinets, white cabinets, blue backsplash, stainless steel appliances and an island



 Décor Aid
“Immediately upon seeing the space, I knew that we needed to create a narrative that allowed the design to control how you moved through the space,” reports Kimberly, senior interior designer.
After surveying each room and learning a bit more about their personal style, we started with the living room remodel. It was clear that the couple wanted to infuse mid-century modern into the design plan. Sourcing the Room & Board Jasper Sofa with its narrow arms and tapered legs, it offered the mid-century look, with the modern comfort the clients are used to. Velvet accent pillows from West Elm and Crate & Barrel add pops of colors but also a subtle touch of luxury, while framed pictures from the couple’s honeymoon personalize the space.
Moving to the dining room next, Kimberly decided to add a blue accent wall to emphasize the Horchow two piece Percussion framed art that was to be the focal point of the dining area. The Seno sideboard from Article perfectly accentuated the mid-century style the clients loved while providing much-needed storage space. The palette used throughout both rooms were very New York style, grays, blues, beiges, and whites, to add depth, Kimberly sourced decorative pieces in a mixture of different metals.
“The artwork above their bureau in the bedroom is photographs that her father took,”
Moving into the bedroom renovation, our designer made sure to continue to stick to the client’s style preference while once again creating a personalized, warm and comforting space by including the photographs taken by the client’s father. The Avery bed added texture and complimented the other colors in the room, while a hidden drawer at the foot pulls out for attached storage, which thrilled the clients. A deco-inspired Faceted mirror from West Elm was a perfect addition to the bedroom due to the illusion of space it provides. The result was a bedroom that was full of mid-century design, personality, and area so they can freely move around.
The project resulted in the form of a layered mid-century modern design with touches of luxury but a space that can not only be lived in but serves as an extension of the people who live there. Our designer was able to take a very narrowly shaped Manhattan apartment and revamp it into a spacious home that is great for sophisticated entertaining or comfortably lazy nights in.
 Jennifer Muirhead Interiors
Jayme Burrows

Kitchen/dining room combo - small eclectic dark wood floor kitchen/dining room combo idea in New York with green walls and no fireplace
Kitchen/dining room combo - small eclectic dark wood floor kitchen/dining room combo idea in New York with green walls and no fireplace
 Baer's Furniture
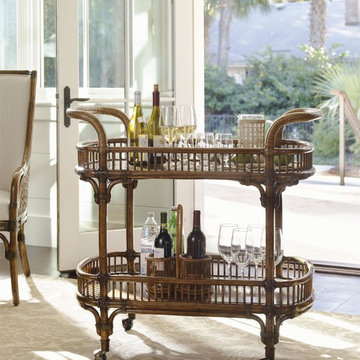
Entertain with ease with this stylish tropical bar cart. Store plenty of bottles and mixers on two cocoa shell veneers with protective coatings. For easy relocation within your home, the bar cart has metal ferrules and casters in antique brass finish and rattan wrapped handles.

 Pamela Harvey Interiors
Our studio gave this house an attractive appeal with beautiful rugs, exquisitely patterned wallpaper, attractive artwork, and classy decor. The entryway is flanked by white porcelain accent pieces on pedestals and a stylish table holding a pretty flower arrangement. Statement lighting hangs from the ceiling creating an elegant tone. Pastel pink chairs, striking peacock artwork, large lamps, and a stunning chandelier add fun and grandeur to the space.
 Priester's Custom Contracting, LLC
Holger Obenaus Photography
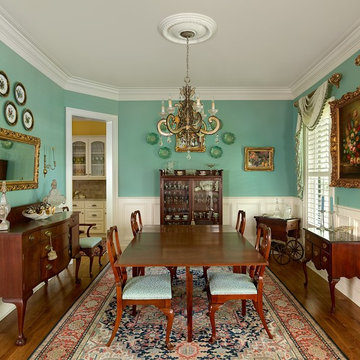
Elegant medium tone wood floor enclosed dining room photo in Charleston with blue walls
Elegant medium tone wood floor enclosed dining room photo in Charleston with blue walls




 J & M Construction & Development
Louie Heredia
Example of a classic backyard concrete patio kitchen design in Los Angeles with a gazebo
Example of a classic backyard concrete patio kitchen design in Los Angeles with a gazebo

 Route Design : Ashley Winn
Kate Osborne
Example of a transitional l-shaped dedicated laundry room design in Salt Lake City with shaker cabinets, white walls, a side-by-side washer/dryer and blue cabinets
Example of a transitional l-shaped dedicated laundry room design in Salt Lake City with shaker cabinets, white walls, a side-by-side washer/dryer and blue cabinets
 Corynne Pless
Photo: Corynne Pless © 2013 Houzz
Example of a cottage medium tone wood floor bedroom design in New York with white walls and no fireplace
Example of a cottage medium tone wood floor bedroom design in New York with white walls and no fireplace

 M/I Homes
Den/ Rec/ Family Room
Example of an urban carpeted family room design in DC Metro with beige walls
Example of an urban carpeted family room design in DC Metro with beige walls


 Atelier Margo Villandry
An interesting wall treatment was chosen to bring more light and interest to the shared wall of the staircase and Dining Room. A Family Gallery Wall was created in the Dining Room to emphasize shared good times as well as to camouflage the electrical & HVAC componentry on the wall.

 Margot Hartford Photography
Photo: Margot Hartford © 2016 Houzz
Example of a small urban black floor bar cart design in San Francisco with medium tone wood cabinets
Example of a small urban black floor bar cart design in San Francisco with medium tone wood cabinets
 Breathe Design Studio
Our Austin studio decided to go bold with this project by ensuring that each space had a unique identity in the Mid-Century Modern style bathroom, butler's pantry, and mudroom. We covered the bathroom walls and flooring with stylish beige and yellow tile that was cleverly installed to look like two different patterns. The mint cabinet and pink vanity reflect the mid-century color palette. The stylish knobs and fittings add an extra splash of fun to the bathroom.
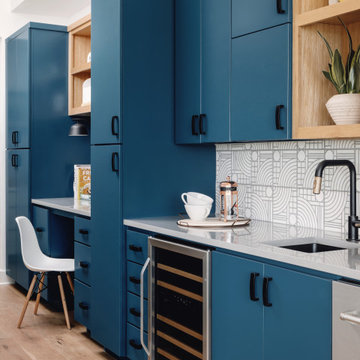
The butler's pantry is located right behind the kitchen and serves multiple functions like storage, a study area, and a bar. We went with a moody blue color for the cabinets and included a raw wood open shelf to give depth and warmth to the space. We went with some gorgeous artistic tiles that create a bold, intriguing look in the space.
In the mudroom, we used siding materials to create a shiplap effect to create warmth and texture – a homage to the classic Mid-Century Modern design. We used the same blue from the butler's pantry to create a cohesive effect. The large mint cabinets add a lighter touch to the space.
1