
Search results for "Shimmer wallpaper" in Home Design Ideas

 MA Peterson Design Build, Inc.
Small minimalist black floor powder room photo in Minneapolis with furniture-like cabinets, black cabinets, a two-piece toilet and black walls
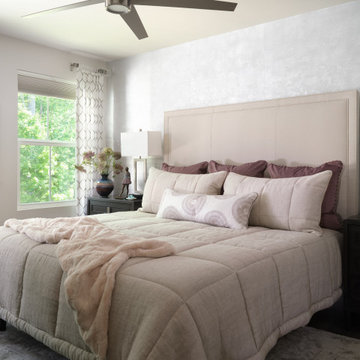
 Two Navy Lane
This serene primary bedroom is the perfect retreat for our client’s new chapter of life. The soft shimmer of a silver-toned wall treatment adds a touch of glamour, while a tailored upholstered headboard anchors the space with quiet strength. Layered bedding in neutrals and blush tones creates an inviting softness, contrasted by sleek black nightstands and sculptural lamps. Thoughtful details like delicate artwork, curated accessories, and elegant drapery frame the large window, ensuring the room feels both restful and refined. It’s a space that balances comfort and sophistication — a sanctuary designed to exhale in.

 Dual Concept Design
By combining different textures, patterns, and shades of green, this master bedroom feels as good as it looks.
Example of a mid-sized transitional master medium tone wood floor and wallpaper bedroom design in Chicago with multicolored walls
Example of a mid-sized transitional master medium tone wood floor and wallpaper bedroom design in Chicago with multicolored walls
Find the right local pro for your project

 Susan Glick Interiors
JANE BEILES
Bedroom - transitional master bedroom idea in New York with white walls
Bedroom - transitional master bedroom idea in New York with white walls

 Third Coast Interiors
Powder room - mid-sized transitional powder room idea in Chicago with furniture-like cabinets, black cabinets, multicolored walls, an undermount sink, a one-piece toilet, quartz countertops and gray countertops
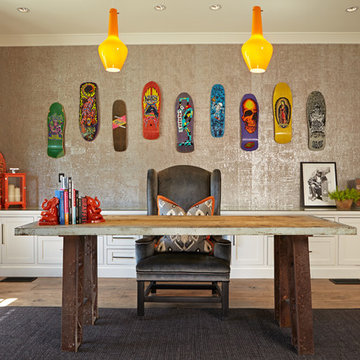
 Brooke Wagner Design
Inspiration for a mid-sized transitional freestanding desk light wood floor study room remodel in Orange County with no fireplace and gray walls

 Apartment 48
Inspiration for a large eclectic formal and enclosed dark wood floor and brown floor living room remodel in New York with green walls, no fireplace and no tv

Sponsored
Sunbury, OH

J.Holderby - Renovations
Franklin County's Leading General Contractors - 2X Best of Houzz!
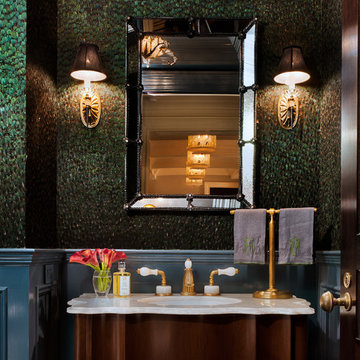
 The Renovated Home
Inspiration for a timeless powder room remodel in New York with an undermount sink, green walls and white countertops

 Redo Home and Design
Powder room - transitional medium tone wood floor powder room idea in Nashville with an undermount sink, gray cabinets, a two-piece toilet, multicolored walls, flat-panel cabinets and white countertops

 Clean Design
Regan Wood Photography
Transitional powder room photo in New York with gray walls and a vessel sink
Transitional powder room photo in New York with gray walls and a vessel sink
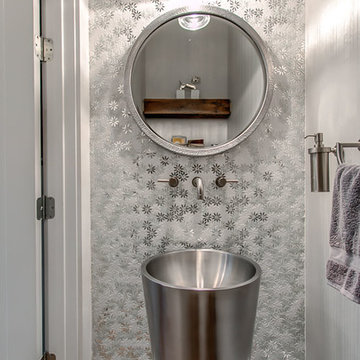
 Design Design Interiors
Example of a trendy medium tone wood floor and brown floor powder room design in Orange County with gray walls and a pedestal sink

 WALLAUER'S DESIGN CENTER
Reflecting the spirit of Candice Olson’s design philosophy, classic motifs are given a clean, fresh look that is both
contemporary and timeless.
Example of a minimalist dining room design in New York
Example of a minimalist dining room design in New York
 Luxurious Spaces by Leslie Sipes
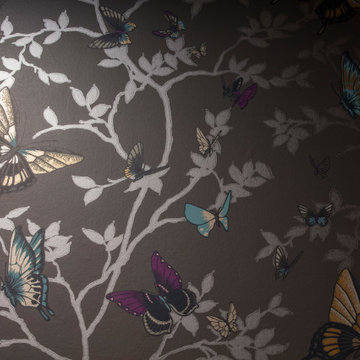
multi colored butterfly wallpaper, gold and silver shimmer in wallpaper
Home design - transitional home design idea in Oklahoma City
Home design - transitional home design idea in Oklahoma City



 Southland Building & Remodel
SHELBY WOOD DESIGN / MEGHAN BOB PHOTOGRAPHY
Powder Room Shell tile, wallpaper, free standing vanity, hammered sink, wall mounted faucet, floating mirror, Ceiling light fixture by Horchow.
 User

UserCapped with white marble countertops, a rich blue vanity with faux bamboo detailing is the centerpiece of this bejeweled powder room. Gold detailing abounds from the hand painted ceiling to the gleaming faucet and cabinet hardware. Continuing the gold theme, a pair of antiqued brass sconces flank an elegant Venetian mirror. A glass beaded light fixture sparkles from above, illuminating the shimmering metallics of the aqua tree patterned wallpaper while a rug in shades of deep teal covers the walnut stained floor.
Carter Tippins Photography

 Hudson Place Realty
Property Marketed by Hudson Place Realty - Simply stunning designer duplex in Hoboken’s landmark GREEN /LEED GOLD certified building. With over 3100 sq. ft of interior space & 600 sq. ft. of private outdoor space this Architectural Digest worthy property offers 3 bedrooms, 4 full baths, separate dining room, dedicated media room & separate office. Completely customized with a dramatic floating concrete & glass staircase, Features floor to ceiling windows, a 1st level, professionally maintained, Ipe’ wood deck complete with trees, water & lighting, ELAN whole-home audio/lighting control and touch-pads in all rooms, separate audio/video closet with full rack system. a sleek Italian Valcucine kitchen, SubZero refrigerator, integrated Miele dishwasher, Viking 6 burner range with fully vented hood, Viking wine cooler & tempered glass counters. 2 Master suites with walk in closets & spa baths featuring imported Zen soaking tubs, separate showers, linen closet, Duravit double sinks & Lightolier sconces, Hunter Douglas window treatments, bamboo floors, and custom closets throughout. Concrete sub floors and Quiet Rock insulation for soundproofing. Planted green living roof with residents area featuring fabulous NYC & Hudson views, filtered fresh air system, & bike storage room. Absolutely ideal location, bordered on the western side by the newly established Garden Street Mews pedestrian area.
 Hagstrom Builder
Peter VonDeLinde Visuals

Example of a mid-sized beach style slate floor and brown floor powder room design in Minneapolis with flat-panel cabinets, medium tone wood cabinets, brown walls, a vessel sink, wood countertops and brown countertops
Example of a mid-sized beach style slate floor and brown floor powder room design in Minneapolis with flat-panel cabinets, medium tone wood cabinets, brown walls, a vessel sink, wood countertops and brown countertops

Sponsored
Columbus, OH

Hope Restoration & General Contracting
Columbus Design-Build, Kitchen & Bath Remodeling, Historic Renovations

 Annie O'Carroll Interior Design
Powder room - small southwestern blue tile powder room idea in Albuquerque with a vessel sink, blue walls and solid surface countertops
 Reed Design Build, LLC
Completely chic and modern powder room to surprise guests.

Example of a small transitional 3/4 black and white tile and marble tile porcelain tile and beige floor powder room design in Miami with furniture-like cabinets, dark wood cabinets, a one-piece toilet, multicolored walls, a vessel sink, marble countertops and gray countertops
Example of a small transitional 3/4 black and white tile and marble tile porcelain tile and beige floor powder room design in Miami with furniture-like cabinets, dark wood cabinets, a one-piece toilet, multicolored walls, a vessel sink, marble countertops and gray countertops
 Langsam Rubin Interiors

Example of a mid-sized eclectic limestone floor and beige floor powder room design in New York with open cabinets, a one-piece toilet, multicolored walls, an undermount sink and quartzite countertops
1