
Search results for "Showcase cabinets" in Home Design Ideas
 Dibello Architects, PLLC
The 3,400 SF, 3 – bedroom, 3 ½ bath main house feels larger than it is because we pulled the kids’ bedroom wing and master suite wing out from the public spaces and connected all three with a TV Den.
Convenient ranch house features include a porte cochere at the side entrance to the mud room, a utility/sewing room near the kitchen, and covered porches that wrap two sides of the pool terrace.
We designed a separate icehouse to showcase the owner’s unique collection of Texas memorabilia. The building includes a guest suite and a comfortable porch overlooking the pool.
The main house and icehouse utilize reclaimed wood siding, brick, stone, tie, tin, and timbers alongside appropriate new materials to add a feeling of age.

 Inplace Studio
Photos by ZackBenson.com
The perfect eclectic kitchen, designed around a professional chef. This kitchen features custom cabinets by Wood-Mode, SieMatic and Woodland cabinets. White marble cabinets cover the island with a custom leg. This highly functional kitchen features a Wolf Range with a steamer and fryer on each side of the range under the large custom cutting boards. Polished brass toe kicks bring this kitchen to the next level.
 Georgia Coast Design & Construction
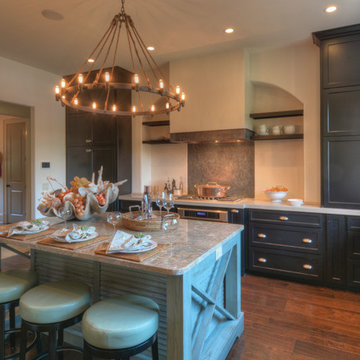
Inspiration for a timeless light wood floor eat-in kitchen remodel in Jacksonville with an undermount sink, recessed-panel cabinets, black cabinets, stainless steel appliances and an island
Find the right local pro for your project

 Karr Bick Kitchen and Bath
All white kitchen with white moldings and cabinetry, wood top island, wide plank wood flooring, brass hardware. Farmhouse style kitchen.
Example of a large french country l-shaped light wood floor open concept kitchen design in St Louis with an undermount sink, recessed-panel cabinets, white cabinets, quartzite countertops, white backsplash, subway tile backsplash, paneled appliances and an island
Example of a large french country l-shaped light wood floor open concept kitchen design in St Louis with an undermount sink, recessed-panel cabinets, white cabinets, quartzite countertops, white backsplash, subway tile backsplash, paneled appliances and an island
 Pascal Liguori & Son
Kitchen

Small transitional l-shaped beige floor and porcelain tile open concept kitchen photo in Miami with recessed-panel cabinets, white backsplash, an island, white countertops, marble countertops, marble backsplash, stainless steel appliances and gray cabinets
Small transitional l-shaped beige floor and porcelain tile open concept kitchen photo in Miami with recessed-panel cabinets, white backsplash, an island, white countertops, marble countertops, marble backsplash, stainless steel appliances and gray cabinets

 Evalia Design, LLC.
Concealed behind this elegant storage unit is everything you need to host the perfect party! It houses everything from liquor, different types of glass, and small items like wine charms, napkins, corkscrews, etc. The under counter beverage cooler from Sub Zero is a great way to keep various beverages at hand! You can even store snacks and juice boxes for kids so they aren’t under foot after school! Follow us and check out our website's gallery to see the rest of this project and others!
Third Shift Photography
 The Kitchenworks

This elegant kitchen resides in the suburbs of Weston, FL. It showcases a beautiful juxtaposition between the dark and light materials. The dark walnut finish on the cabinets, hood, ceiling, shelving and pantry door adds warmth to the white space. This striking contrast adds life to the scene. Moreover, the top shelf and under cabinet lighting also add an inviting element that gives the kitchen a homey atmosphere.

Sponsored
Westerville, OH

Custom Home Works
Franklin County's Award-Winning Design, Build and Remodeling Expert
 Michelle Drewes
Michelle Drewes

Example of a transitional l-shaped ceramic tile kitchen design in San Francisco with white backsplash, ceramic backsplash, an island, a farmhouse sink, shaker cabinets, white cabinets and stainless steel appliances
Example of a transitional l-shaped ceramic tile kitchen design in San Francisco with white backsplash, ceramic backsplash, an island, a farmhouse sink, shaker cabinets, white cabinets and stainless steel appliances
 Lowell Custom Homes

LOWELL CUSTOM HOMES, LAKE GENEVA, WI Custom Home built on beautiful Geneva Lake features New England Shingle Style architecture on the exterior with a thoroughly modern twist to the interior. Artistic and handcrafted elements are showcased throughout the detailed finishes and furnishings.
 George Ramos Woodworking Inc
Images by David Kramer Photography

Arts and crafts u-shaped gray floor eat-in kitchen photo in Portland with a drop-in sink, shaker cabinets, white cabinets, wood countertops, yellow backsplash and white appliances
Arts and crafts u-shaped gray floor eat-in kitchen photo in Portland with a drop-in sink, shaker cabinets, white cabinets, wood countertops, yellow backsplash and white appliances
 KraftMaster Renovations

This island is the perfect place to prepare meals. This stainless steel hood with glass looks beautiful next to white cabinetry and glass showcase cabinets for displays. The black bar stools contrast well with the touches of black in the granite countertop.
Blackstock Photography
 Lambakis Interior Design

Walk-in closet - traditional women's medium tone wood floor and brown floor walk-in closet idea in Los Angeles with recessed-panel cabinets and white cabinets
 Urbana Design Studio

This beautiful kitchen showcases painted cabinets mixed with a white oak island topped with engineered marble. Glass cabinets lighten the upper cabinets and create an enclosed display area. Brushed brass hardware creates a warm contrast with the painted cabinets.

Sponsored
Plain City, OH

Kuhns Contracting, Inc.
Central Ohio's Trusted Home Remodeler Specializing in Kitchens & Baths
 Chairma Design Group
Mike Kaskel

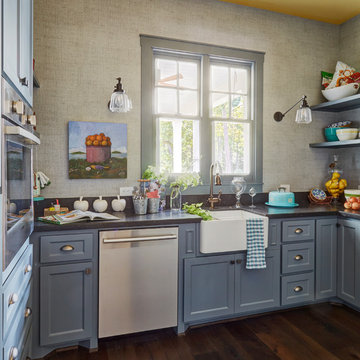
Example of a cottage u-shaped dark wood floor and brown floor enclosed kitchen design in Houston with a farmhouse sink, shaker cabinets, blue cabinets, stainless steel appliances and no island
Example of a cottage u-shaped dark wood floor and brown floor enclosed kitchen design in Houston with a farmhouse sink, shaker cabinets, blue cabinets, stainless steel appliances and no island

 Angela Otten - Inspire Kitchen Design Studio
Emily Redfield; EMR Photography
Farmhouse terra-cotta tile kitchen photo in Denver with a farmhouse sink, white backsplash, open cabinets and dark wood cabinets
Farmhouse terra-cotta tile kitchen photo in Denver with a farmhouse sink, white backsplash, open cabinets and dark wood cabinets
 Designs by Craig Veenker
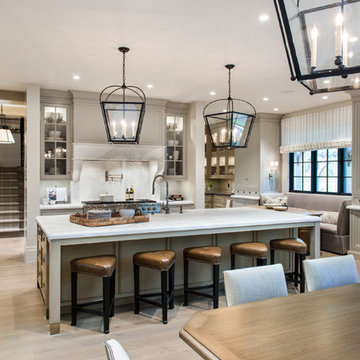
Elegant u-shaped light wood floor and beige floor open concept kitchen photo in Salt Lake City with recessed-panel cabinets, gray cabinets, white backsplash, paneled appliances and an island

 Dillard-Jones Builders
A Dillard-Jones Builders design – this classic and timeless lake cottage overlooks tranquil Lake Keowee in the Upstate of South Carolina.
Photographer: Fred Rollison Photography



 Showcase Kitchens
This island is a grand statement in this open kitchen and what a great eat in area too!
Eat-in kitchen - large transitional l-shaped dark wood floor and brown floor eat-in kitchen idea in Jacksonville with a farmhouse sink, white cabinets, quartz countertops, white backsplash, ceramic backsplash, an island, shaker cabinets, paneled appliances and white countertops
Eat-in kitchen - large transitional l-shaped dark wood floor and brown floor eat-in kitchen idea in Jacksonville with a farmhouse sink, white cabinets, quartz countertops, white backsplash, ceramic backsplash, an island, shaker cabinets, paneled appliances and white countertops

 Corine Maggio Design
These young hip professional clients love to travel and wanted a home where they could showcase the items that they've collected abroad. Their fun and vibrant personalities are expressed in every inch of the space, which was personalized down to the smallest details. Just like they are up for adventure in life, they were up for for adventure in the design and the outcome was truly one-of-kind.
Photos by Chipper Hatter

 Arete European Kitchens
Carbon Gray satin lacquer Bondi | Tennessee Walnut Orlando
©Lars Frazer Photography
Inspiration for a contemporary l-shaped medium tone wood floor kitchen remodel in Austin with an undermount sink, flat-panel cabinets, gray cabinets, marble countertops, white backsplash, stone slab backsplash, an island and white countertops
Inspiration for a contemporary l-shaped medium tone wood floor kitchen remodel in Austin with an undermount sink, flat-panel cabinets, gray cabinets, marble countertops, white backsplash, stone slab backsplash, an island and white countertops
1