
Shower Curtain Ideas
Refine by:
Budget
Sort by:Popular Today
1 - 20 of 27,624 photos
Item 1 of 2
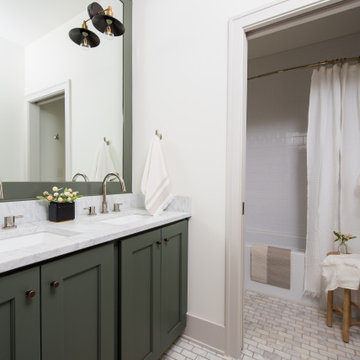
Inspiration for a mid-sized transitional 3/4 white tile and ceramic tile marble floor, white floor and double-sink bathroom remodel in Indianapolis with shaker cabinets, green cabinets, an undermount sink, marble countertops, white countertops, a built-in vanity and white walls
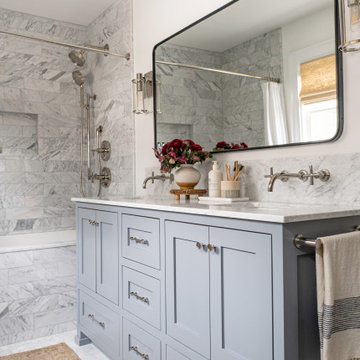
 Cohesively Curated
Transitional gray tile mosaic tile floor, white floor and double-sink bathroom photo in Seattle with shaker cabinets, gray cabinets, an undermount tub, white walls, an undermount sink, white countertops, a niche and a freestanding vanity

 Renovation Studio
Bathroom - transitional gray tile and white tile single-sink bathroom idea in DC Metro with shaker cabinets, white cabinets, gray walls, an undermount sink and white countertops

 Heiser Designs
Inspiration for a mid-sized coastal kids' gray tile and glass tile porcelain tile, multicolored floor and double-sink bathroom remodel in Seattle with shaker cabinets, white cabinets, a two-piece toilet, white walls, an undermount sink, quartz countertops, white countertops, a niche and a built-in vanity
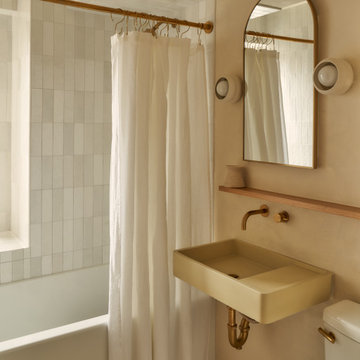
 Claire Hung Design
Inspiration for a mid-sized scandinavian kids' beige tile and ceramic tile ceramic tile, beige floor and single-sink bathroom remodel in New York with beige walls, a wall-mount sink and a floating vanity
 Lauren Allyn Interiors

Bathroom - mid-sized transitional white tile cement tile floor, gray floor and single-sink bathroom idea in Austin with shaker cabinets, white cabinets, a two-piece toilet, green walls, an undermount sink, white countertops and a built-in vanity
 Hillcrest Construction
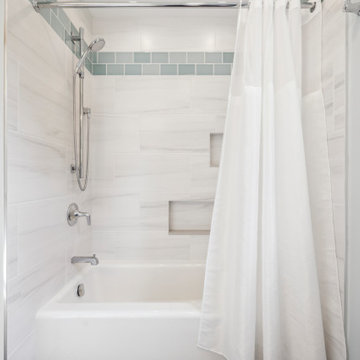
These clients looked to Hillcrest Construction to design and remodel three bathrooms at their West Chester, Pa home. This part of the remodel included all fixtures and finishes in the hall bath being replaced and a custom vanity being designed, constructed, and finished to better suit the updated storage needs of their family. The original 1980s acrylic tub was replaced by a classic cast iron alcove tub and the shower niche layout was designed to facilitate both a quick morning rinse or a long evening soak. The original mosaic floor tile and plastic tub surround were supplanted by large format tile on the floor and walls with an eye-catching sea-green listello wrapping the shower area. This hall bath project offered the perfect update to the bathroom shared by guests, grown kids returning home from a college break, and all others enjoying a fresh start to their day.
 WINN Design+Build

Bathroom - small contemporary 3/4 white tile and ceramic tile cement tile floor, multicolored floor, double-sink and vaulted ceiling bathroom idea in DC Metro with flat-panel cabinets, black cabinets, an undermount sink, quartz countertops, white countertops, a floating vanity and gray walls

 Tomlinson Kitchen and Bath
Example of a small trendy gray tile and porcelain tile porcelain tile, gray floor and single-sink bathroom design in San Francisco with flat-panel cabinets, gray cabinets, a one-piece toilet, gray walls, an integrated sink, solid surface countertops, white countertops, a niche and a freestanding vanity
 Vertical Construction Group LLC

Bathroom - small industrial 3/4 white tile and subway tile concrete floor and brown floor bathroom idea in Seattle with white walls and a wall-mount sink
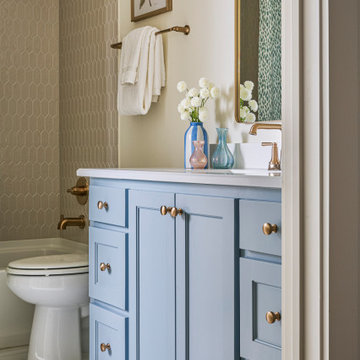
 Shaddock Homes
Example of a transitional beige tile and mosaic tile white floor and single-sink bathroom design in Dallas with recessed-panel cabinets, blue cabinets, beige walls, an undermount sink, white countertops and a built-in vanity
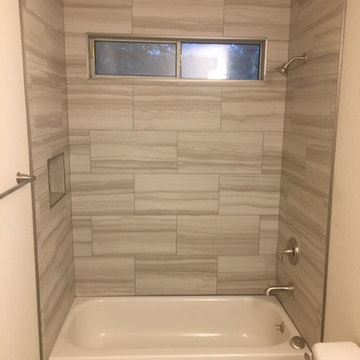
 Custom Surface Solutions
Custom Surface Solutions (www.css-tile.com) - Owner Craig Thompson (512) 430-1215. This project shows bathroom remodel including tub surround tile, shower niche with linear mosaic glass accent, new Moen plumbing fixtures, vanity with Santa Cecilia granite counter and, Kohler Ladena rectangular sink.

 Solid Kitchen & Bath
Modern Mid-Century style primary bathroom remodeling in Alexandria, VA with walnut flat door vanity, light gray painted wall, gold fixtures, black accessories, subway and star patterned ceramic tiles.

 Brakefield Design Collective
Photography by Meghan Mehan Photography
Bathroom - small transitional kids' white tile and marble tile marble floor, white floor and double-sink bathroom idea in New York with white walls, a trough sink and a niche
Bathroom - small transitional kids' white tile and marble tile marble floor, white floor and double-sink bathroom idea in New York with white walls, a trough sink and a niche
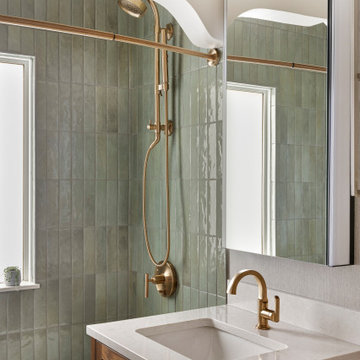
 Che Bella Interiors Design + Remodeling
A small, charming bathroom remodel featuring a wood window in the shower, while maintaining the room’s vintage charm.
Within the new design, the original arched detail, replicated in other places in the home, is preserved. Champagne brushed bronze fixtures contrast beautifully against wall tiles in varying shades of green laid vertically offering a handmade feel.
Woven wallpaper softens the room’s hard surfaces, and a sculptural alabaster stone ceiling light provides a touch of elegance, transforming the space with function while paying homage to the home’s historic origins.
Photo by Spacecrafting Photography

 MLM Custom Homes & Renovations
Inspiration for a small timeless master white tile and metal tile marble floor and white floor bathroom remodel in New Orleans with shaker cabinets, gray cabinets, white walls, an undermount sink, marble countertops and white countertops

 Studio Officina Architecture PLLC
Inspiration for a small contemporary kids' white tile and subway tile cement tile floor, single-sink and multicolored floor bathroom remodel in New York with flat-panel cabinets, a floating vanity, beige cabinets and a trough sink

 Sanctuary Homes and Remodeling

Example of a small transitional 3/4 beige tile and ceramic tile marble floor and white floor bathroom design in Louisville with recessed-panel cabinets, dark wood cabinets, a two-piece toilet, gray walls, an undermount sink and marble countertops
 William Duff Architects, Inc.
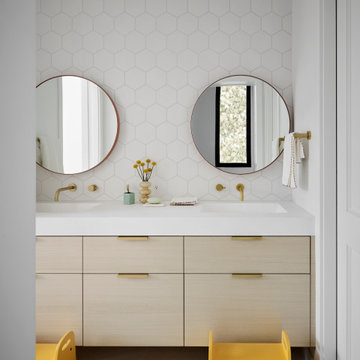
Photographer: Matthew Millman - Photo of kid's bathroom.
The House of Light & Shadow is a residential remodel that pairs traditional Victorian details with modern design.
Shower Curtain Ideas
1