
Search results for "Side entry" in Home Design Ideas

 Anderson & Rodgers Construction
Large cottage concrete floor and gray floor entryway photo in Other with gray walls and a dark wood front door
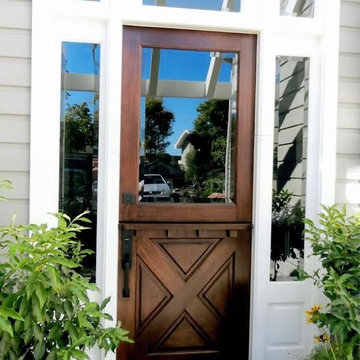
 OC Dutch Doors - By Creative Co.
Inspiration for a mid-sized transitional beige floor entryway remodel in Orange County with gray walls and a dark wood front door

 Wilber Windows & Doors
Mid-sized traditional gray one-story mixed siding exterior home idea in Other with a shingle roof
Find the right local pro for your project

 Faye Crowe
Example of a large mid-century modern gray one-story mixed siding house exterior design in Denver with a shed roof
 User
UserPhotography: Aaron Lietz
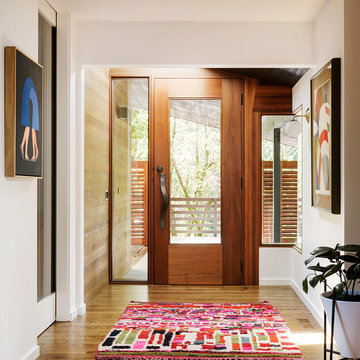
Example of a mid-century modern medium tone wood floor entryway design in Portland with white walls and a glass front door
Example of a mid-century modern medium tone wood floor entryway design in Portland with white walls and a glass front door
 Centre Sky Architecture Ltd

Mountain Peek is a custom residence located within the Yellowstone Club in Big Sky, Montana. The layout of the home was heavily influenced by the site. Instead of building up vertically the floor plan reaches out horizontally with slight elevations between different spaces. This allowed for beautiful views from every space and also gave us the ability to play with roof heights for each individual space. Natural stone and rustic wood are accented by steal beams and metal work throughout the home.
(photos by Whitney Kamman)

 Menendez Architects PC
Several layers of planes and materials create a transition zone from the street to the entry.
Mid-sized trendy travertine floor entryway photo in Denver with a glass front door and beige walls
Mid-sized trendy travertine floor entryway photo in Denver with a glass front door and beige walls


 Build Nashville

Entryway - large contemporary light wood floor and beige floor entryway idea in Nashville with white walls and a brown front door

 Heaven & Earth Landscape Design
Inspiration for a large traditional partial sun side yard stone formal garden in San Francisco.

 Hills & Grant
Photo: Lisa Petrole
Huge trendy porcelain tile and gray floor entryway photo in San Francisco with a medium wood front door and white walls
Huge trendy porcelain tile and gray floor entryway photo in San Francisco with a medium wood front door and white walls

 Laurie's Flooring, Blinds & Designs
Large cottage medium tone wood floor and brown floor entryway photo in Other with white walls and a white front door
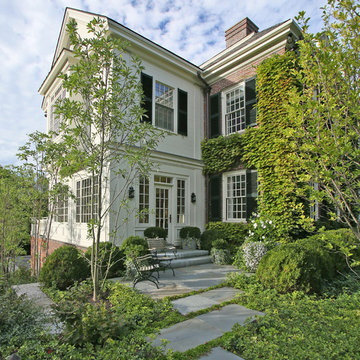

 OSMOND DESIGNS
Entryway design with blue door from Osmond Designs.
Hallway - transitional light wood floor and beige floor hallway idea in Salt Lake City with beige walls
Hallway - transitional light wood floor and beige floor hallway idea in Salt Lake City with beige walls



 Susan Lachance Interior Design
Brantley Photography
Example of a trendy double front door design in Miami with a dark wood front door
Example of a trendy double front door design in Miami with a dark wood front door

 Peninsula Building Materials
Montana Rockworks
Inspiration for a large rustic dark wood floor entryway remodel in San Francisco with beige walls and a dark wood front door
Inspiration for a large rustic dark wood floor entryway remodel in San Francisco with beige walls and a dark wood front door
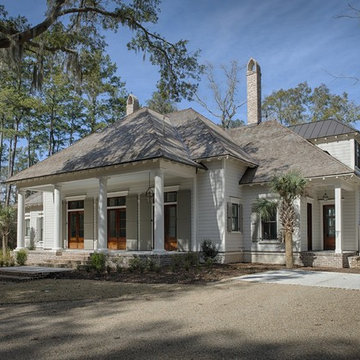
 Steele's Construction LLC

Example of a farmhouse white two-story exterior home design in Charlotte with a shingle roof

Sponsored
Columbus, OH

Structural Remodeling
Franklin County's Heavy Timber Specialists | Best of Houzz 2020!


 Chattanooga eXteriors
Project Details: We completely updated the look of this home with help from James Hardie siding and Renewal by Andersen windows. Here's a list of the products and colors used.
- Iron Gray JH Lap Siding
- Boothbay Blue JH Staggered Shake
- Light Mist JH Board & Batten
- Arctic White JH Trim
- Simulated Double-Hung Farmhouse Grilles (RbA)
- Double-Hung Farmhouse Grilles (RbA)
- Front Door Color: Behr paint in the color, Script Ink
 Timberbuilt, Inc.
Kim Smith Photo of Buffalo-Architectural Photography

Inspiration for a rustic kitchen remodel in New York with glass-front cabinets, concrete countertops, gray backsplash, stone tile backsplash, stainless steel appliances, a single-bowl sink and dark wood cabinets
Inspiration for a rustic kitchen remodel in New York with glass-front cabinets, concrete countertops, gray backsplash, stone tile backsplash, stainless steel appliances, a single-bowl sink and dark wood cabinets
1