
Search results for "Side entry porch" in Porch
Refine by:
Budget
Sort by:Relevance
1 - 20 of 685 photos
Item 1 of 1

 Joseph Myers, Architect, Inc.
Small arts and crafts stamped concrete front porch idea in Cleveland with a roof extension

 Residential Decks, Porches, Patios
Covered front porch located in Laytonsville MD includes fluted columns, stone pedestals, flagstone walkway and widow walk.
Small arts and crafts stone front porch photo in Baltimore with a roof extension
Small arts and crafts stone front porch photo in Baltimore with a roof extension

Find the right local pro for your project

 BRIBURN – Architecture for Life
Covered entry porch and garage connector
Inspiration for a small cottage side porch remodel in Portland Maine with decking and a roof extension
Inspiration for a small cottage side porch remodel in Portland Maine with decking and a roof extension
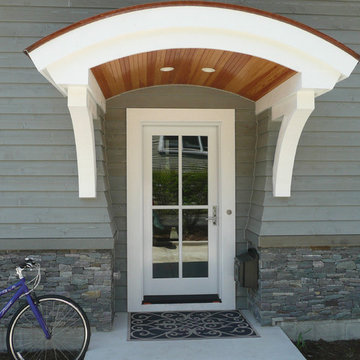
 kbh architects, ltd.
This lyrical home was designed for an artist and her husband in the Northside Overlay District in Wheaton. The owners wanted a home that would fit comfortably into the established neighborhood, while creating its own presence as a new classic. While the large front porch ties the home to its neighbors, subtle details set it apart, such as the granite rubble base, the arched copper entrance, and the delicate curve in the cedar shingle roof. While the exterior echoes its shingle style roots, it is a distilled version of shingle style, a simplified rendering that sets the house firmly in the present day. The interior reinforces its stripped down persona with a long gallery and barrel-vault ceiling leading back to an intersection with the great room ceiling,- yet another barrel vault which defines the main living space in the back of the house. In all the house provides a clean canvas, ready to be filled in with the colorful detail of everyday life.
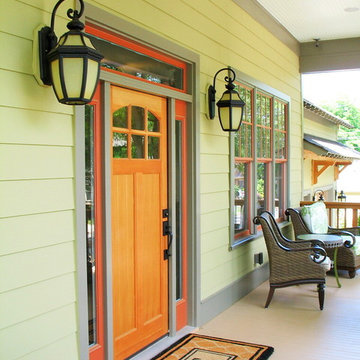
 Southeast Studios Inc.
Gregory C. Mix, RA, AIA
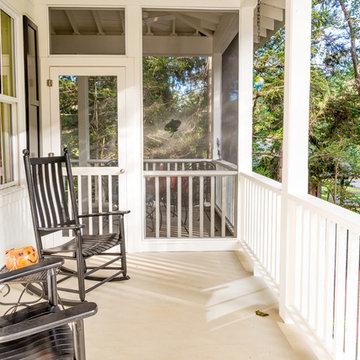
This is an example of a mid-sized craftsman side porch design in Atlanta with decking and a roof extension.
This is an example of a mid-sized craftsman side porch design in Atlanta with decking and a roof extension.
 kbh architects, ltd.
This lyrical home was designed for an artist and her husband in the Northside Overlay District in Wheaton. The owners wanted a home that would fit comfortably into the established neighborhood, while creating its own presence as a new classic. While the large front porch ties the home to its neighbors, subtle details set it apart, such as the granite rubble base, the arched copper entrance, and the delicate curve in the cedar shingle roof. While the exterior echoes its shingle style roots, it is a distilled version of shingle style, a simplified rendering that sets the house firmly in the present day. The interior reinforces its stripped down persona with a long gallery and barrel-vault ceiling leading back to an intersection with the great room ceiling,- yet another barrel vault which defines the main living space in the back of the house. In all the house provides a clean canvas, ready to be filled in with the colorful detail of everyday life.
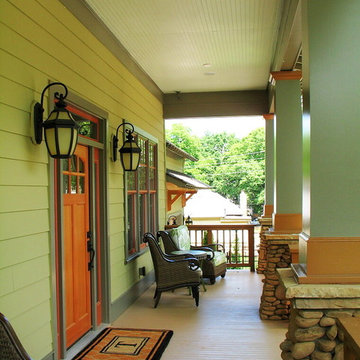 Southeast Studios Inc.
Gregory C. Mix, RA, AIA
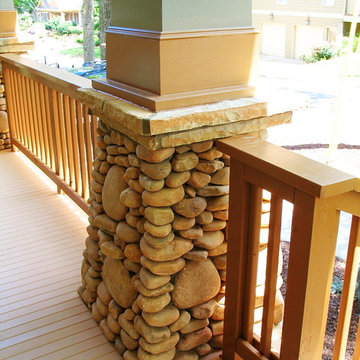
Inspiration for a mid-sized craftsman side porch remodel in Atlanta with decking and a roof extension
Inspiration for a mid-sized craftsman side porch remodel in Atlanta with decking and a roof extension

 Southeast Studios Inc.
Gregory C. Mix, RA, AIA
Mid-sized arts and crafts side porch idea in Atlanta with decking and a roof extension
Mid-sized arts and crafts side porch idea in Atlanta with decking and a roof extension

 Johnston Architects
Inspiration for a mid-sized rustic concrete concrete floor front porch remodel in Seattle with a glass front door, brown walls and a roof extension
 Period Architecture Ltd.
Angle Eye Photography

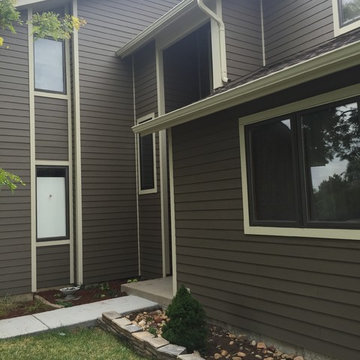
Large classic concrete fiberboard beige porch container garden idea in Philadelphia with a shingle roof and an awning
Large classic concrete fiberboard beige porch container garden idea in Philadelphia with a shingle roof and an awning
 King Home Design
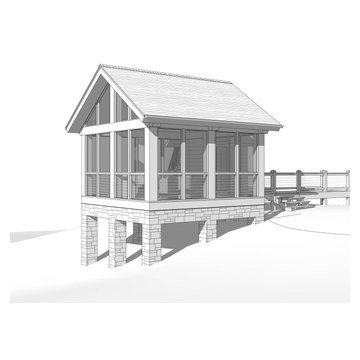
Modeled design for custom porch with outdoor bathroom, showing the stairway side entry.
Trendy porch idea in Atlanta
Trendy porch idea in Atlanta



 Big-D Signature
Photo Credit: JLF Architecture

Large mountain style side porch idea in Jackson with decking and a roof extension
Large mountain style side porch idea in Jackson with decking and a roof extension
 Polhemus Savery DaSilva
Photo Credits: Brian Vanden Brink
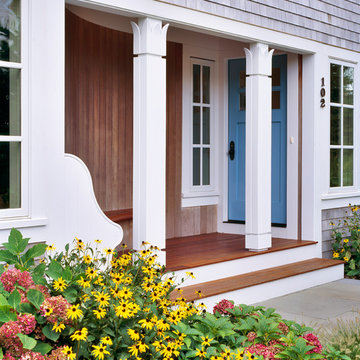
This is an example of a mid-sized coastal front porch design in Boston with decking and a roof extension.
This is an example of a mid-sized coastal front porch design in Boston with decking and a roof extension.
 Montgomery Custom Homes
Shoot 2 Sell

Mid-sized country stone and concrete beige front porch photo in Dallas with a roof extension
Mid-sized country stone and concrete beige front porch photo in Dallas with a roof extension
 CnS Contracting LLC
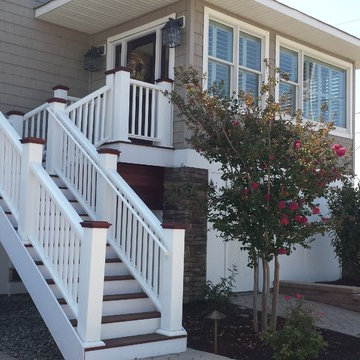
Side porch entry.
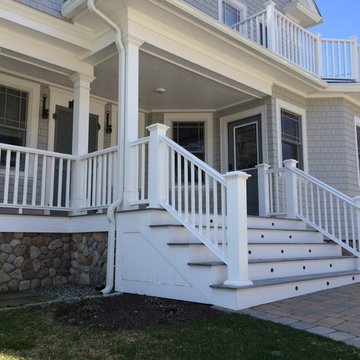
Large beach style front porch idea in New York with decking and a roof extension
Large beach style front porch idea in New York with decking and a roof extension
1