
Search results for "Simple newel post" in Home Design Ideas
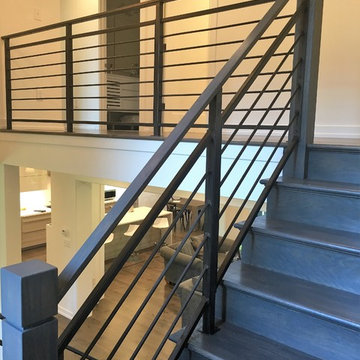
 Capozzoli Stairworks
Horizontal steel railing with wooden newel posts designed, fabricated and installed by Capozzoli Stairworks. Project location: Cherry Hill, NJ. Contact: 609-635-1265 Website: www.thecapo.us

 Highland Builders LLC
Alder wood ceiling, masonry fireplace, wood mantel, and built-in custom cabinetry highlight this living room. Stone fireplace and wall is the Chilton Woodlake blend. Large expansive windows look out onto a private lake. Engineered hickory wood flooring leading to wood newel post & railing with iron baluster stariway. ( Ryan Hainey)

 Splash Carpentry
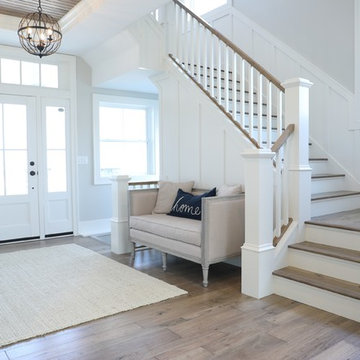
Staircase - mid-sized traditional wooden l-shaped staircase idea in Chicago with painted risers
Find the right local pro for your project

 Orendorf Group - Builders / Remodelers
Mid-sized arts and crafts wooden straight staircase photo in Milwaukee with painted risers

 Grizzly Iron, Inc
This elegant hand forged stair railing is one of a kind. All of the pickets and the newel post were forged in our shop with custom dies.
https://www.facebook.com/GrizzlyIron

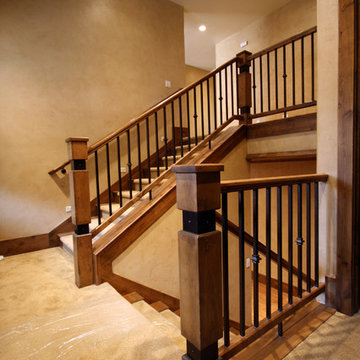
 Titan Stairs, Utah!
Titan Architectural Products, LLC dba Titan Stairs of Utah
Small elegant carpeted u-shaped staircase photo in Salt Lake City with carpeted risers
Small elegant carpeted u-shaped staircase photo in Salt Lake City with carpeted risers


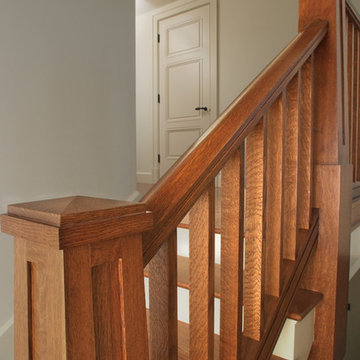
 Baird Brothers Fine Hardwoods
Custom craftsman quartersawn white oak handrail, square balusters and pyramid cap/flat panel newel post.
Staircase - craftsman staircase idea in Other
Staircase - craftsman staircase idea in Other

 Fallon Custom Homes & Renovations
Architect - Kent Dukham / Photograph - Sam Gray
Mid-sized ornate wooden u-shaped wood railing staircase photo in Boston with painted risers
Mid-sized ornate wooden u-shaped wood railing staircase photo in Boston with painted risers


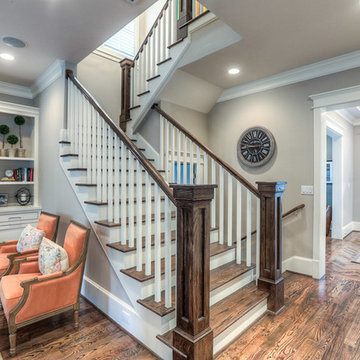
 Brickmoon Design
Staircase - mid-sized craftsman wooden u-shaped staircase idea in Houston with painted risers

 Gabriel Builders Inc.
3 story staircase with custom wrought iron and newel posts, french oak floors, limestone floors, steel windows, and plaster walls.
Example of a huge classic wooden floating mixed material railing staircase design in Other with wooden risers
Example of a huge classic wooden floating mixed material railing staircase design in Other with wooden risers

 Christine Kelly / Crafted Architecture
Mid Century Modern Carport with cathedral ceiling and steel post construction.
Greg Hadley Photography
Inspiration for a small timeless beige one-story brick exterior home remodel in DC Metro
Inspiration for a small timeless beige one-story brick exterior home remodel in DC Metro

Sponsored
Columbus, OH

Hope Restoration & General Contracting
Columbus Design-Build, Kitchen & Bath Remodeling, Historic Renovations
 Schutte Stair Co.

Updated builder grade painted post to post newels,cap, and balusters with over the top rails and wrought iron balusters. Simple, elegant.
Staircase - mid-sized traditional wooden straight metal railing staircase idea in Cincinnati with painted risers
Staircase - mid-sized traditional wooden straight metal railing staircase idea in Cincinnati with painted risers


 Markalunas Architecture and Design, LLC

Lake Front Country Estate Front Hall, design by Tom Markalunas, built by Resort Custom Homes. Photography by Rachael Boling.
Inspiration for a huge timeless wooden u-shaped staircase remodel in Other with painted risers
Inspiration for a huge timeless wooden u-shaped staircase remodel in Other with painted risers
 Titan Stairs, Utah!
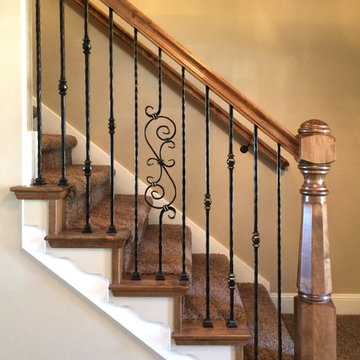
This is a recent remodel we completed. Unfortunately no before picture but it was a very dated traditional oak railing system. We used Hammered Iron Spindles and a custom Turned Newel Post. The wood is Clear Alder.
Simple Newel Post – Search Results in Home Design

Sponsored
Delaware, OH

Buckeye Basements, Inc.
Central Ohio's Basement Finishing ExpertsBest Of Houzz '13-'21

 Kowalske Kitchen & Bath
Creating a space to entertain was the top priority in this Mukwonago kitchen remodel. The homeowners wanted seating and counter space for hosting parties and watching sports. By opening the dining room wall, we extended the kitchen area. We added an island and custom designed furniture-style bar cabinet with retractable pocket doors. A new awning window overlooks the backyard and brings in natural light. Many in-cabinet storage features keep this kitchen neat and organized.
Bar Cabinet
The furniture-style bar cabinet has retractable pocket doors and a drop-in quartz counter. The homeowners can entertain in style, leaving the doors open during parties. Guests can grab a glass of wine or make a cocktail right in the cabinet.
Outlet Strips
Outlet strips on the island and peninsula keeps the end panels of the island and peninsula clean. The outlet strips also gives them options for plugging in appliances during parties.
Modern Farmhouse Design
The design of this kitchen is modern farmhouse. The materials, patterns, color and texture define this space. We used shades of golds and grays in the cabinetry, backsplash and hardware. The chevron backsplash and shiplap island adds visual interest.
Custom Cabinetry
This kitchen features frameless custom cabinets with light rail molding. It’s designed to hide the under cabinet lighting and angled plug molding. Putting the outlets under the cabinets keeps the backsplash uninterrupted.
Storage Features
Efficient storage and organization was important to these homeowners.
We opted for deep drawers to allow for easy access to stacks of dishes and bowls.
Under the cooktop, we used custom drawer heights to meet the homeowners’ storage needs.
A third drawer was added next to the spice drawer rollout.
Narrow pullout cabinets on either side of the cooktop for spices and oils.
The pantry rollout by the double oven rotates 90 degrees.
Other Updates
Staircase – We updated the staircase with a barn wood newel post and matte black balusters
Fireplace – We whitewashed the fireplace and added a barn wood mantel and pilasters.
 Titan Stairs, Utah!
Titan Architectural Products, LLC dba Titan Stairs of Utah

Example of a mid-sized classic carpeted straight staircase design in Salt Lake City with carpeted risers
Example of a mid-sized classic carpeted straight staircase design in Salt Lake City with carpeted risers
 GoManGo Enterprises

Inspiration for a large transitional wooden l-shaped wood railing staircase remodel in Portland with painted risers
1