
Search results for "Single dormer" in Home Design Ideas

 Embassy Design
Country medium tone wood floor and brown floor living room photo in Grand Rapids with gray walls and a standard fireplace

 Xpand Inc. | Homes of Xcellence
Inspiration for a large craftsman beige two-story wood house exterior remodel in Minneapolis with a hip roof and a shingle roof

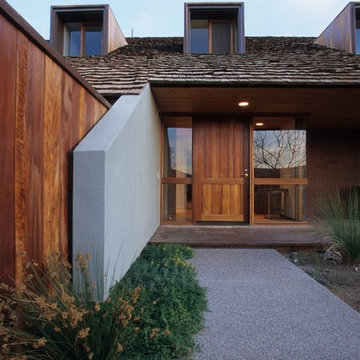
 THINK Architecture, Inc.
Mountain style entryway photo in Salt Lake City with a medium wood front door
Find the right local pro for your project



 Symphony Homes
Beautiful craftsman details on this Legato in Layton, Utah by Symphony Homes.
Example of a mid-sized arts and crafts gray one-story concrete fiberboard exterior home design in Salt Lake City with a shingle roof
Example of a mid-sized arts and crafts gray one-story concrete fiberboard exterior home design in Salt Lake City with a shingle roof
 Stonecreek Building Company, Inc.
Timmerman Photography
Entryway - contemporary entryway idea in Phoenix with a medium wood front door
Entryway - contemporary entryway idea in Phoenix with a medium wood front door





Transitional 3/4 bathroom photo in Boston with beaded inset cabinets, blue cabinets and a hinged shower door
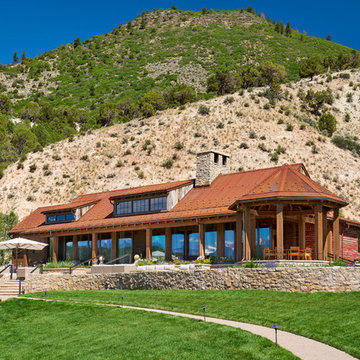
 Fuller Michael Architects Pc
Example of a large mountain style red wood exterior home design in Denver with a metal roof
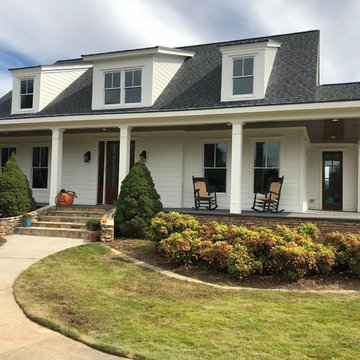
 New Rosslyn Construction
Example of a mid-sized country white two-story exterior home design in Atlanta with a shingle roof

 Hagstrom Builder
Corey Gaffer Photography
Mid-sized elegant white two-story wood exterior home photo in Minneapolis with a shingle roof
Mid-sized elegant white two-story wood exterior home photo in Minneapolis with a shingle roof

 Sutherland Custom Builders (Sutherland Homes)
Mid-sized traditional gray two-story vinyl gable roof idea in Chicago
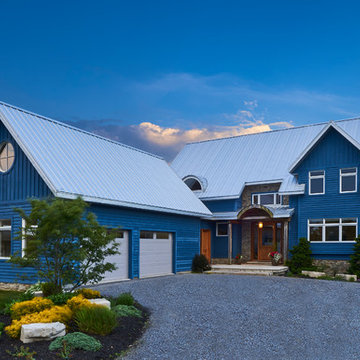
 Lapointe Architects
Inspiration for a large cottage blue two-story wood exterior home remodel in Toronto with a metal roof


 Booth Builders, Inc.
Jason Anderson | Photographer
JA2 Photo | 469-693-6621
jason@ja2photo.com
www.ja2photo.com
Traditional white two-story exterior home idea in Dallas with a hip roof and a shingle roof
Traditional white two-story exterior home idea in Dallas with a hip roof and a shingle roof


 BEVOLO GAS & ELECTRIC LIGHTS
This single door entry is showcased with one French Quarter Yoke Hanger creating a striking focal point. The guiding gas lantern leads to the front door and a quaint sitting area, perfect for relaxing and watching the sunsets.
Featured Lantern: French Quarter Yoke Hanger http://ow.ly/Ppp530nBxAx
View the project by Willow Homes http://ow.ly/4amp30nBxte

 Devine Bath & Kitchen

Dormer bathroom had large clawfoot tub that needed to be removed and instead have a glass shower that complements the marble floors and classic look.
Example of a mid-sized transitional 3/4 marble floor, gray floor and single-sink corner shower design in Portland with black cabinets, gray walls, a vessel sink, quartz countertops, a hinged shower door, gray countertops, a niche, a freestanding vanity and recessed-panel cabinets
Example of a mid-sized transitional 3/4 marble floor, gray floor and single-sink corner shower design in Portland with black cabinets, gray walls, a vessel sink, quartz countertops, a hinged shower door, gray countertops, a niche, a freestanding vanity and recessed-panel cabinets

Sponsored
Delaware, OH

Buckeye Basements, Inc.
Central Ohio's Basement Finishing ExpertsBest Of Houzz '13-'21
 New Rosslyn Construction
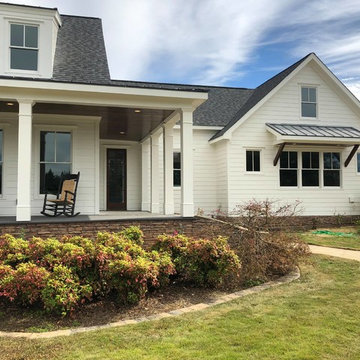
Mid-sized cottage white two-story exterior home photo in Atlanta with a shingle roof

 Cummings Architecture + Interiors
Looking at this home today, you would never know that the project began as a poorly maintained duplex. Luckily, the homeowners saw past the worn façade and engaged our team to uncover and update the Victorian gem that lay underneath. Taking special care to preserve the historical integrity of the 100-year-old floor plan, we returned the home back to its original glory as a grand, single family home.
The project included many renovations, both small and large, including the addition of a a wraparound porch to bring the façade closer to the street, a gable with custom scrollwork to accent the new front door, and a more substantial balustrade. Windows were added to bring in more light and some interior walls were removed to open up the public spaces to accommodate the family’s lifestyle.
You can read more about the transformation of this home in Old House Journal: http://www.cummingsarchitects.com/wp-content/uploads/2011/07/Old-House-Journal-Dec.-2009.pdf
Photo Credit: Eric Roth
 Revolve Design-Build
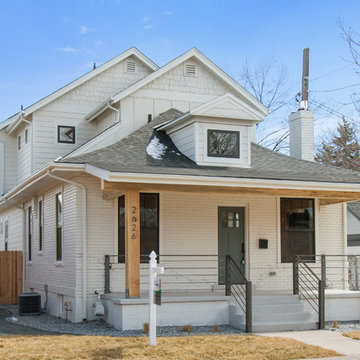
Example of a mid-sized farmhouse white two-story brick exterior home design in Denver with a shingle roof
1