
Search results for "Skylight ideas" in Home Design Ideas

 Benvenuti and Stein
Northfield, IL kitchen remodel has an open floor plan which allows for better daylight dispursement. Defining the kitchen, dining, and sitting room space by varying ceiling design and open cabinetry makes the rooms more spacious, yet each space remains well defined. The added skylights in the hall gave natural light in the interior hallway as well as down the lower level stairway. The updated closets and baths use every inch wisely and the visual sight lines throughout are crisp and clean.
Norman Sizemore Photography

 Sol Haus Design
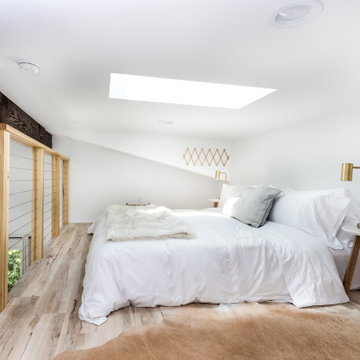
The bedroom loft has a large operable skylight. Photo by Eileen Descallar Ringwald
Bedroom - small contemporary loft-style light wood floor bedroom idea in Los Angeles with white walls and no fireplace
Bedroom - small contemporary loft-style light wood floor bedroom idea in Los Angeles with white walls and no fireplace

 Shiffler Builders Inc
Sunroom - mid-sized traditional ceramic tile sunroom idea in Chicago with a skylight
Find the right local pro for your project

 V Fine Homes
Open concept kitchen - large traditional l-shaped medium tone wood floor and brown floor open concept kitchen idea in Dallas with shaker cabinets, white cabinets, marble countertops, white backsplash, an island, an undermount sink, paneled appliances and marble backsplash

 Beer Architectural Group
Hot tub - huge rustic indoor rectangular and stamped concrete natural hot tub idea in New York

 General Assembly
Joe Fletcher
Mid-sized danish open concept light wood floor living room photo in New York with white walls, no tv, a standard fireplace and a metal fireplace
Mid-sized danish open concept light wood floor living room photo in New York with white walls, no tv, a standard fireplace and a metal fireplace

 Garrison Foundry Architecture + Decor
Home office - country built-in desk light wood floor home office idea in New York with white walls

Sponsored
Columbus, OH

Hope Restoration & General Contracting
Columbus Design-Build, Kitchen & Bath Remodeling, Historic Renovations

Example of a mid-sized transitional master multicolored tile and mosaic tile alcove shower design in Dallas with beige walls

 Rockefeller Partners Architects
Eric Staudenmaier
Bathroom - large farmhouse master gray tile and marble tile mosaic tile floor and white floor bathroom idea in Other with white walls, marble countertops, a hinged shower door, dark wood cabinets and flat-panel cabinets
Bathroom - large farmhouse master gray tile and marble tile mosaic tile floor and white floor bathroom idea in Other with white walls, marble countertops, a hinged shower door, dark wood cabinets and flat-panel cabinets
 CRCI
CRCIThis custom coastal Accessory Dwelling Unit (ADU) / guest house is only 360 SF but lives much larger given the high ceilings, indoor / outdoor living and the open loft space. The design has both a coastal farmhouse aesthetic blended nicely with Mediterranean exterior finishes. The exterior classic color palette compliments the light and airy feel created with the design and decor inside.
 bd home

Example of a trendy master beige tile bathroom design in San Francisco with dark wood cabinets and white walls

 Outdoor Craftsmen, Inc.
Porch with the screens in, and the custom made cedar screen door.
This is an example of a large transitional screened-in back porch design in Raleigh with a roof extension.
This is an example of a large transitional screened-in back porch design in Raleigh with a roof extension.

 Build Nashville
Double shower - contemporary gray tile and mosaic tile gray floor and single-sink double shower idea in Nashville with flat-panel cabinets, black cabinets, a vessel sink, a hinged shower door, white countertops, a niche and a floating vanity


 Meditch Murphey Architects
Michael Moran

Inspiration for a mid-sized contemporary concrete floor family room library remodel in DC Metro with white walls
Inspiration for a mid-sized contemporary concrete floor family room library remodel in DC Metro with white walls
 Skylight Specialists, Inc.

Study room - mid-sized traditional freestanding desk light wood floor study room idea in Denver with white walls

 STUDIO Villanueva Architecture, LLC


Inspiration for a mid-sized transitional loft-style dark wood floor and brown floor family room remodel in Chicago with white walls and a wall-mounted tv

Sponsored
Sunbury, OH

J.Holderby - Renovations
Franklin County's Leading General Contractors - 2X Best of Houzz!

 Surfaces USA
Mel Carll
Trendy l-shaped kitchen photo in Los Angeles with recessed-panel cabinets, gray cabinets, multicolored backsplash, stone slab backsplash, white appliances and an island
Trendy l-shaped kitchen photo in Los Angeles with recessed-panel cabinets, gray cabinets, multicolored backsplash, stone slab backsplash, white appliances and an island
 The Skylight Place

Frameless Splash Panel install with Glass Clamps into Marble Shower
Doorless shower - mid-sized contemporary 3/4 gray tile, white tile and stone slab porcelain tile doorless shower idea in San Francisco with flat-panel cabinets, dark wood cabinets, white walls and marble countertops
Doorless shower - mid-sized contemporary 3/4 gray tile, white tile and stone slab porcelain tile doorless shower idea in San Francisco with flat-panel cabinets, dark wood cabinets, white walls and marble countertops
 Monarch Development and Design

Powder room - transitional mosaic tile, beige tile and gray tile mosaic tile floor powder room idea in Orange County with a two-piece toilet, white walls, an integrated sink, marble countertops and beige countertops
1