
Search results for "Slab steps" in Home Design Ideas

 Manzer's Landscape Design & Development
Patio - large traditional backyard tile patio idea in New York with a fire pit and no cover

 Berkeley Design Group
1940's Richmond home After - Techo Bloc Parisien Pavers and Aberdeen Slabs
Large traditional red one-story brick gable roof idea in Richmond
Large traditional red one-story brick gable roof idea in Richmond

 CLC Landscape Design
Inspiration for a mid-sized traditional full sun and rock hillside stone formal garden in New York for summer.
Find the right local pro for your project
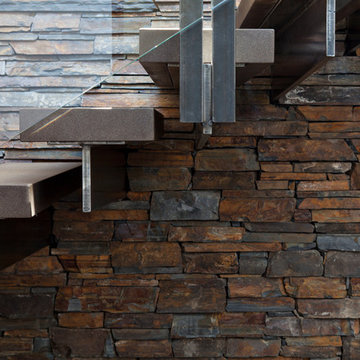


 Runde's Landscape Contractors, Inc.
Joe Runde
Design ideas for a traditional water fountain landscape in Chicago.
Design ideas for a traditional water fountain landscape in Chicago.
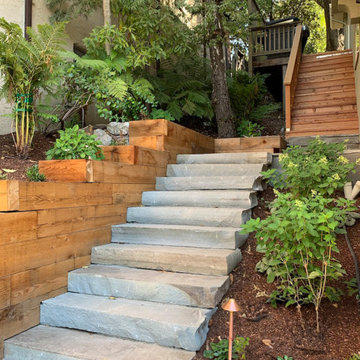
 Sarah Ray Landscape Design
Arts and crafts limestone straight wood wall staircase photo in San Francisco with limestone risers

 KW Designs
Chipper Hatter Photography
Inspiration for a mid-sized contemporary light wood floor kitchen remodel in San Diego
Inspiration for a mid-sized contemporary light wood floor kitchen remodel in San Diego


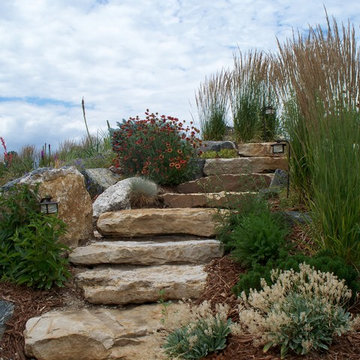
 Aspen Falls Landscape & Construction
Taking advantage of this yards natural slope by adding stone steppers gives dimension to this yard.
Inspiration for a mid-sized traditional backyard garden path in Denver.
Inspiration for a mid-sized traditional backyard garden path in Denver.

 Earth Design, Inc.
Cut stone steps with pea gravel landings meet both the code but also add variety to a long flight of steps.
Photo of a traditional landscaping in Other.
Photo of a traditional landscaping in Other.

 Schwartz and Architecture
Matthew Millman
Small minimalist front yard concrete and rectangular lap pool fountain photo in San Francisco
Small minimalist front yard concrete and rectangular lap pool fountain photo in San Francisco

 C&H Landscaping
Design ideas for a mid-sized traditional full sun and drought-tolerant backyard stone landscaping in Denver for summer.
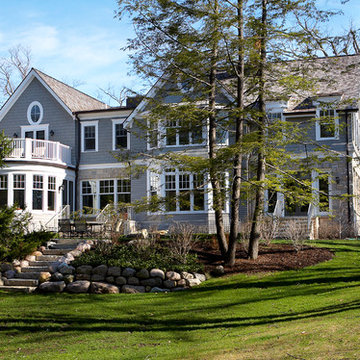
 Gensburg Toniolo Harting Architects
John Toniolo Architect
Jeff Harting
North Shore Architect
Custom Home
Photo Taken By: Adam Jablonski
Huge elegant gray two-story mixed siding exterior home photo in Chicago with a shingle roof
Huge elegant gray two-story mixed siding exterior home photo in Chicago with a shingle roof

 Monster Grass Artificial Turf & Ivy
Mid-sized beach style backyard stamped concrete and l-shaped pool photo in Miami

Sponsored
Plain City, OH

Kuhns Contracting, Inc.
Central Ohio's Trusted Home Remodeler Specializing in Kitchens & Baths
 Gensburg Toniolo Harting Architects
John Toniolo Architect
Jeff Harting
North Shore Architect
Custom Home
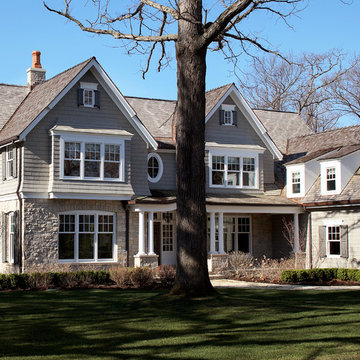
Huge traditional gray two-story mixed siding exterior home idea in Chicago with a shingle roof
Huge traditional gray two-story mixed siding exterior home idea in Chicago with a shingle roof

 Everything Home
A custom fireplace is the visual focus of this craftsman style home's living room while the U-shaped kitchen and elegant bedroom showcase gorgeous pendant lights.
Project completed by Wendy Langston's Everything Home interior design firm, which serves Carmel, Zionsville, Fishers, Westfield, Noblesville, and Indianapolis.
For more about Everything Home, click here: https://everythinghomedesigns.com/
 User

UserVicenza Grigio Limestone
Large beach style backyard concrete paver patio photo in Other with no cover
Large beach style backyard concrete paver patio photo in Other with no cover
 SINGLEPOINT DESIGN BUILD INC.
MEM Architecture, Ethan Kaplan Photographer

Mid-sized modern brown two-story wood house exterior idea in San Francisco with a hip roof and a metal roof
Mid-sized modern brown two-story wood house exterior idea in San Francisco with a hip roof and a metal roof

Sponsored
Plain City, OH
Kuhns Contracting, Inc.
Central Ohio's Trusted Home Remodeler Specializing in Kitchens & Baths

 Murray Legge Architecture
Photo Whit Preston
Inspiration for a contemporary backyard l-shaped pool house remodel in Austin
Inspiration for a contemporary backyard l-shaped pool house remodel in Austin

 Landscape Images Ltd
the bamboo is a clumping variety called Bambusa eutuldoides viridi-vittata , Asian lemon bamboo. This variety is a clumper and you do not need to contain it, however, do allow an 8'by 10' area for its ultimate growth. Bamboo does require constant maintenance and you will need to do some research for the specific variety you choose. Once planted, it will become a beautiful focal point and add a stunning tropical accent. Photo Credit: Sherwood Cox

 Davenport Designs
Emily Followill
Inspiration for a mid-sized cottage u-shaped medium tone wood floor and brown floor eat-in kitchen remodel in Atlanta with an undermount sink, white cabinets, stone slab backsplash, recessed-panel cabinets, marble countertops, white backsplash, paneled appliances, white countertops and no island
Inspiration for a mid-sized cottage u-shaped medium tone wood floor and brown floor eat-in kitchen remodel in Atlanta with an undermount sink, white cabinets, stone slab backsplash, recessed-panel cabinets, marble countertops, white backsplash, paneled appliances, white countertops and no island
1