
Search results for "Slate landscape border" in Landscape
Refine by:
Budget
Sort by:Relevance
1 - 20 of 199 photos
Item 1 of 2
 Ginkgo Leaf Studio

The fire pit is bordered by a ring of Mexican beach pebbles, which is then surrounded by a spar dust circle.
Westhauser Photography
This is an example of a mid-sized modern partial sun backyard gravel landscaping in Milwaukee with a fire pit for summer.
This is an example of a mid-sized modern partial sun backyard gravel landscaping in Milwaukee with a fire pit for summer.

 Marvin
Architect: Blaine Bonadies, Bonadies Architect
Photography By: Jean Allsopp Photography
“Just as described, there is an edgy, irreverent vibe here, but the result has an appropriate stature and seriousness. Love the overscale windows. And the outdoor spaces are so great.”
Situated atop an old Civil War battle site, this new residence was conceived for a couple with southern values and a rock-and-roll attitude. The project consists of a house, a pool with a pool house and a renovated music studio. A marriage of modern and traditional design, this project used a combination of California redwood siding, stone and a slate roof with flat-seam lead overhangs. Intimate and well planned, there is no space wasted in this home. The execution of the detail work, such as handmade railings, metal awnings and custom windows jambs, made this project mesmerizing.
Cues from the client and how they use their space helped inspire and develop the initial floor plan, making it live at a human scale but with dramatic elements. Their varying taste then inspired the theme of traditional with an edge. The lines and rhythm of the house were simplified, and then complemented with some key details that made the house a juxtaposition of styles.
The wood Ultimate Casement windows were all standard sizes. However, there was a desire to make the windows have a “deep pocket” look to create a break in the facade and add a dramatic shadow line. Marvin was able to customize the jambs by extruding them to the exterior. They added a very thin exterior profile, which negated the need for exterior casing. The same detail was in the stone veneers and walls, as well as the horizontal siding walls, with no need for any modification. This resulted in a very sleek look.
MARVIN PRODUCTS USED:
Marvin Ultimate Casement Window
 THE KING'S MASONS

Flagstone Front Walkway in Herringbone Pattern
Inspiration for a small traditional partial sun front yard stone landscaping in DC Metro.
Inspiration for a small traditional partial sun front yard stone landscaping in DC Metro.
Find the right local pro for your project
 THE KING'S MASONS

This dry-laid walkway is a combination of natural flagstone and contrasting granite cobblestone border. TKM custom designed the wrought iron gate
This is an example of a mid-sized traditional partial sun side yard stone landscaping in DC Metro.
This is an example of a mid-sized traditional partial sun side yard stone landscaping in DC Metro.
 NSPJ Architects
NSPJ Architects

Photo of a traditional full sun front yard stone garden path in Kansas City for summer.
Photo of a traditional full sun front yard stone garden path in Kansas City for summer.
 Specialty Gardens
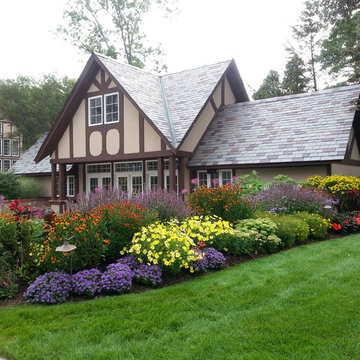
A colorful mixed border of deer resistant plants including annuals and perennials. Some of the plants included are: Allium 'Millennium', Ageratum, Argyranthemum 'Butterfly', Helenium 'Mardi Gras', Agastache 'Purple Haze', Annual Cleome, Echinacea 'Hot Papaya', Coreopsis 'Zagreb', and New Guinea Impatiens.
Specialty Gardens LLC, Grand Haven, MI
 Topiarius, Inc

This is an example of a mid-sized modern partial sun front yard stone landscaping in Chicago.


 Taproot Garden Design
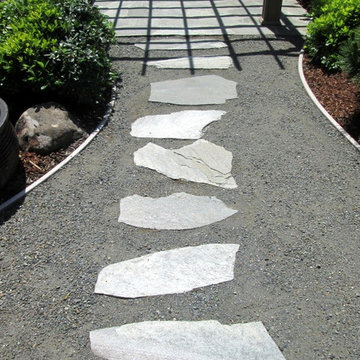
Photos by Patrick & Topaze McCaffery of Taproot Garden Design & Fine Gardening
"The stabilized grey decomposed granite pathway with inlaid 'Charcoal' Idaho Quartz Slate pavers allows for foot traffic and water drainage to plants nearby."
 Ginkgo Leaf Studio
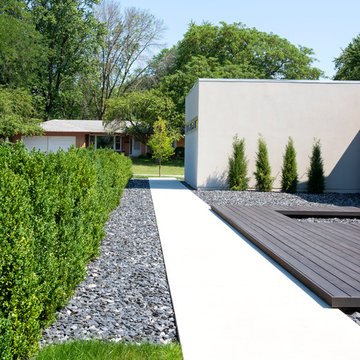
The simple concrete walk is bordered by slate chip mulch nearly its entire length.
Renn Kuhnen Photography
This is an example of a mid-sized modern full sun front yard landscaping in Milwaukee for summer.
This is an example of a mid-sized modern full sun front yard landscaping in Milwaukee for summer.
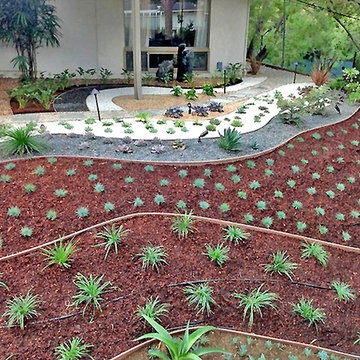
 Flores Artscape, Inc.
Terraced drought-tolerant plantings with mulch and bender boards acting as borders and small retaining walls. At the bottom are gravel strips with drought-tolerant plants. Also a walkway with slate and decomposed granite. Other plant beds by the house.
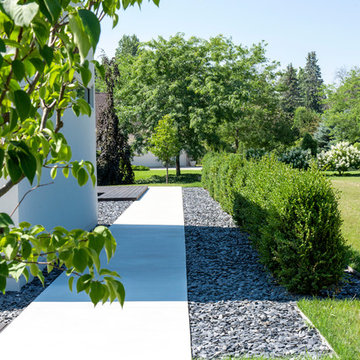 Ginkgo Leaf Studio
View from the entry point of the front walk, bordered by slate chip mulch and the boxwood hedge.
Renn Kuhnen Photography
Design ideas for a mid-sized modern full sun front yard landscaping in Milwaukee for summer.
Design ideas for a mid-sized modern full sun front yard landscaping in Milwaukee for summer.
 Ginkgo Leaf Studio
A concrete walkway connects the new driveway to the vegetable garden on the side of the home.
Renn Kuhnen Photography
This is an example of a mid-sized mid-century modern full sun side yard wood fence vegetable garden landscape in Milwaukee for summer.
This is an example of a mid-sized mid-century modern full sun side yard wood fence vegetable garden landscape in Milwaukee for summer.

 Boxleaf Design, Inc.
Situated in old Palo Alto, CA, this historic 1905 Craftsman style home now has a stunning landscape to match its custom hand-crafted interior. Our firm had a blank slate with the landscape, and carved out a number of spaces that this young and vibrant family could use for gathering, entertaining, dining, gardening and general relaxation. Mature screen planting, colorful perennials, citrus trees, ornamental grasses, and lots of depth and texture are found throughout the many planting beds. In effort to conserve water, the main open spaces were covered with a foot friendly, decorative gravel. Giving the family a great space for large gatherings, all while saving water.
 Prestige Landscaping
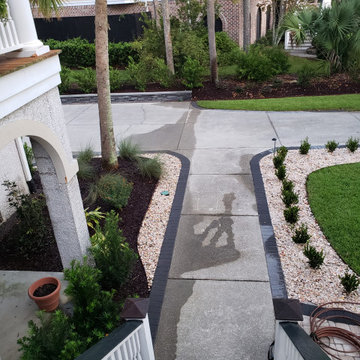
This Belgard Holland Brick Paver Border, in Slate, borders the front walkway and the driveway. The Night Lighting ads interest and the rainbow rock and metal edging complete the look with practical concepts like drainage and long lasting tidy borders. Tip- avoid over planting your beds. Remember those plants are going to get bigger each year. If you over plant now, you'll just have to do more maintenance and end up starting over in just a few years.

 Hudson Place Realty
Property marketed by Hudson Place Realty - Designed for the urban family with a 4 story extension that provides the 4/5 bedrooms so rarely available in Hoboken. With a completely open parlor floor, this exquisite home has a contemporary loft like ambiance, 3 wood burning fireplaces, a designer kitchen featuring a Wolf 48” dual fuel range, Miele dishwasher, Carrera marble island and Pietro natural stone counters. A dedicated family room, guest/children’s rooms and master suite with private sitting area with his and hers closets comprise the upper 2 floors. The garden level is spectacular and ideal for a child’s playroom, in-law suite, media room & large separate office space. The 40’ Zen inspired yard is bordered by a custom built ipe’ privacy fence & features an avant- garde design of alternating natural slate and grass with made to order ipe’ planters and gazing balls. Phillip Jeffries designer wall coverings and custom paint grace the walls throughout the interior whereas the exterior brownstone is flawless and authentic newly forged cast iron railings usher you in to this move-in ready home.

 Arrow. Land + Structures
Glencoe IL Formal sideyard garden walk leading to rear yard pool oasis. French inspired theme. By: Arrow. Land + Structures. Landscape Architects and Builders----The sideyard path leads visitors towards the rear yard poolside retreat. Sideyards present an opportunity to create an an articulated approach that pulls you in towards your destination.
 Diversified Contractors / DC Patio

Design ideas for a mid-sized traditional front yard brick garden path in DC Metro.
 Arrow. Land + Structures
Glencoe Residence Landscape. Brick Paver Driveway with Bluestone Motorcourt Border, Radiant Snow Melt Heat System, French Inspired Formal Entrance Landscape, Low Voltage Lighting, and Irrigation. Entire property Constructed by: Arrow. Designed by: Marco Romani, RLA - Landscape Architect.
 Reveal Design LLC

 This front yard had to also act as a clients back yard. The existing back yard is a ravine, so there is little room to functionally use it. This created a design element to create a sense of space/privacy while also allowing the Mid Century Modern Architecture to shine through. (and keep the feel of a front yard)
We used concrete walls to break up the rooms, and guide people into the front entrance. We added IPE details on the wall and planters to soften the concrete, and Ore Inc aluminum containers with a rust finish to frame the entrance. The Aspen trees break the horizontal plane and are lit up at night, further defining the front yard. All the trees are on color lights and have the ability to change at the click of a button for both holidays, and seasonal accents. The slate chip beds keep the bed lines clean and clearly define the planting ares versus the lawn areas. The walkway is one monolithic pour that mimics the look of large scale pavers, with the added function of smooth,set-in-place, concrete.

1