
Search results for "Sleek cabinets" in Home Design Ideas

 Kitchens By Ambiance
Large trendy u-shaped ceramic tile eat-in kitchen photo in Miami with flat-panel cabinets, white cabinets, stainless steel appliances, an island, quartz countertops, brown backsplash, a double-bowl sink, matchstick tile backsplash and brown countertops

 Maletz Design
Townhouse renovation in Brooklyn: We redesigned the rear end of the house as an expanded family kitchen with a back door to the deck. We also added a new connection from the entrance hall to the kitchen and fit a small powder room under the stairs. The old windows and doors were replaced with new, larger ones, and the entire kitchen was gutted and refitted with new cabinetry and a banquette dining area. The space was designed to take advantage of the bright southern exposure, with lots of white materials, grounded by the dark base cabinets.
Photos by Maletz Design

 Jackson Construction, Inc.
This fresh, airy kitchen features all-white cabinetry paired with a striking two-tone island, a warm wood base topped with matching white marble countertops. A sleek two-tone gooseneck faucet adds a modern edge, complementing the classic white subway tile backsplash.
Under-cabinet lighting enhances both function and ambiance, while white window trim and medium-tone hardwood floors tie the space together with warmth and elegance. A perfect mix of clean lines and natural texture.
Find the right local pro for your project

 Haven Design and Construction
Matthew Niemann Photography
Example of a transitional u-shaped light wood floor and beige floor kitchen design in Austin with a farmhouse sink, raised-panel cabinets, gray backsplash, paneled appliances, an island, white countertops, quartz countertops, white cabinets and stone tile backsplash
Example of a transitional u-shaped light wood floor and beige floor kitchen design in Austin with a farmhouse sink, raised-panel cabinets, gray backsplash, paneled appliances, an island, white countertops, quartz countertops, white cabinets and stone tile backsplash

 Klopf Architecture
Klopf Architecture and Outer space Landscape Architects designed a new warm, modern, open, indoor-outdoor home in Los Altos, California. Inspired by mid-century modern homes but looking for something completely new and custom, the owners, a couple with two children, bought an older ranch style home with the intention of replacing it.
Created on a grid, the house is designed to be at rest with differentiated spaces for activities; living, playing, cooking, dining and a piano space. The low-sloping gable roof over the great room brings a grand feeling to the space. The clerestory windows at the high sloping roof make the grand space light and airy.
Upon entering the house, an open atrium entry in the middle of the house provides light and nature to the great room. The Heath tile wall at the back of the atrium blocks direct view of the rear yard from the entry door for privacy.
The bedrooms, bathrooms, play room and the sitting room are under flat wing-like roofs that balance on either side of the low sloping gable roof of the main space. Large sliding glass panels and pocketing glass doors foster openness to the front and back yards. In the front there is a fenced-in play space connected to the play room, creating an indoor-outdoor play space that could change in use over the years. The play room can also be closed off from the great room with a large pocketing door. In the rear, everything opens up to a deck overlooking a pool where the family can come together outdoors.
Wood siding travels from exterior to interior, accentuating the indoor-outdoor nature of the house. Where the exterior siding doesn’t come inside, a palette of white oak floors, white walls, walnut cabinetry, and dark window frames ties all the spaces together to create a uniform feeling and flow throughout the house. The custom cabinetry matches the minimal joinery of the rest of the house, a trim-less, minimal appearance. Wood siding was mitered in the corners, including where siding meets the interior drywall. Wall materials were held up off the floor with a minimal reveal. This tight detailing gives a sense of cleanliness to the house.
The garage door of the house is completely flush and of the same material as the garage wall, de-emphasizing the garage door and making the street presentation of the house kinder to the neighborhood.
The house is akin to a custom, modern-day Eichler home in many ways. Inspired by mid-century modern homes with today’s materials, approaches, standards, and technologies. The goals were to create an indoor-outdoor home that was energy-efficient, light and flexible for young children to grow. This 3,000 square foot, 3 bedroom, 2.5 bathroom new house is located in Los Altos in the heart of the Silicon Valley.
Klopf Architecture Project Team: John Klopf, AIA, and Chuang-Ming Liu
Landscape Architect: Outer space Landscape Architects
Structural Engineer: ZFA Structural Engineers
Staging: Da Lusso Design
Photography ©2018 Mariko Reed
Location: Los Altos, CA
Year completed: 2017
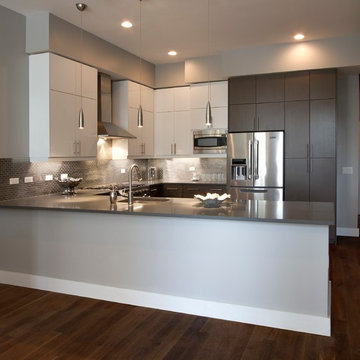
 Better By Design LLC
Mid-sized trendy l-shaped dark wood floor and brown floor open concept kitchen photo in New York with an undermount sink, flat-panel cabinets, white cabinets, quartz countertops, white backsplash, glass tile backsplash, stainless steel appliances and an island

 Adam Cassino Design
Trendy master freestanding bathtub photo in New York with flat-panel cabinets, white cabinets, gray walls and an undermount sink

Sponsored
Columbus, OH

Hope Restoration & General Contracting
Columbus Design-Build, Kitchen & Bath Remodeling, Historic Renovations
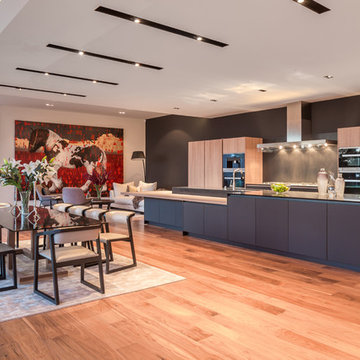
 Michele Bohbot Design and Architecture
Open concept kitchen - contemporary galley medium tone wood floor and brown floor open concept kitchen idea in Los Angeles with flat-panel cabinets, light wood cabinets, gray backsplash, an island and gray countertops

 Schloegel Design Remodel
The waterfall island counter in Cambria Brittanica is stunning. The island’s second tier in Ellipse Stone brings in an industrial element. We also lightened the cabinets combining Eclipse frameless cabinets in Natural Elm on the lowers with polar white finish upper cabinets. The backsplash on the range oven allowed us to add a bit of color, incorporating a herringbone pattern and using Mews by Mutina in lead color.

 Kitchen & Bath Design Center
Inspiration for a contemporary white floor kitchen remodel in Denver with flat-panel cabinets, blue cabinets, stainless steel appliances, an island and white countertops
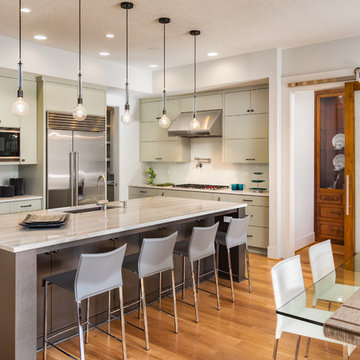
 Creation 7
Eat-in kitchen - mid-sized contemporary l-shaped light wood floor and brown floor eat-in kitchen idea with an undermount sink, flat-panel cabinets, stainless steel appliances, an island, beige cabinets, beige backsplash and ceramic backsplash

 CarsonSpeer Builders
This mid-century modern was a full restoration back to this home's former glory. The vertical grain fir ceilings were reclaimed, refinished, and reinstalled. The floors were a special epoxy blend to imitate terrazzo floors that were so popular during this period. The quartz countertops waterfall on both ends and the handmade tile accents the backsplash. Reclaimed light fixtures, hardware, and appliances put the finishing touches on this remodel.
Photo credit - Inspiro 8 Studios

 Sarah Kahn Turner
Robert Radifera
Kitchen - contemporary u-shaped painted wood floor and white floor kitchen idea in DC Metro with flat-panel cabinets, black cabinets, paneled appliances and an island
Kitchen - contemporary u-shaped painted wood floor and white floor kitchen idea in DC Metro with flat-panel cabinets, black cabinets, paneled appliances and an island



 David L. Smith Interiors
Custom Hansen & Bringle cabinetry painted in Benjamin Moore "White Rain" with Silestone "Yukon" countertops. The backsplash tile was sourced locally at Island City Tile. A Hooker Furniture Wakefield Dropleaf console provides a dining area when extended. The accessories from Global Views and Imax complete the room.
 D.R. Domenichini Construction
Scott DuBose

Mid-sized trendy l-shaped medium tone wood floor and brown floor kitchen photo in San Francisco with an undermount sink, flat-panel cabinets, white cabinets, gray backsplash, subway tile backsplash, stainless steel appliances, an island, white countertops and solid surface countertops
Mid-sized trendy l-shaped medium tone wood floor and brown floor kitchen photo in San Francisco with an undermount sink, flat-panel cabinets, white cabinets, gray backsplash, subway tile backsplash, stainless steel appliances, an island, white countertops and solid surface countertops

 Werschay Homes
Lynnette Bauer - 360REI
Example of a large trendy l-shaped light wood floor and beige floor open concept kitchen design in Minneapolis with flat-panel cabinets, medium tone wood cabinets, quartzite countertops, stainless steel appliances, an island, window backsplash and an undermount sink
Example of a large trendy l-shaped light wood floor and beige floor open concept kitchen design in Minneapolis with flat-panel cabinets, medium tone wood cabinets, quartzite countertops, stainless steel appliances, an island, window backsplash and an undermount sink

 Breathe Design Studio
Our Austin studio designed this gorgeous town home to reflect a quiet, tranquil aesthetic. We chose a neutral palette to create a seamless flow between spaces and added stylish furnishings, thoughtful decor, and striking artwork to create a cohesive home. We added a beautiful blue area rug in the living area that nicely complements the blue elements in the artwork. We ensured that our clients had enough shelving space to showcase their knickknacks, curios, books, and personal collections. In the kitchen, wooden cabinetry, a beautiful cascading island, and well-planned appliances make it a warm, functional space. We made sure that the spaces blended in with each other to create a harmonious home.

Sponsored
Sunbury, OH

J.Holderby - Renovations
Franklin County's Leading General Contractors - 2X Best of Houzz!
 Jaffa Group Design Build

A gorgeous, sleek and modern butlers pantry
Kitchen - contemporary galley gray floor kitchen idea in Salt Lake City with flat-panel cabinets, white cabinets, glass sheet backsplash and no island
Kitchen - contemporary galley gray floor kitchen idea in Salt Lake City with flat-panel cabinets, white cabinets, glass sheet backsplash and no island
 GR8WORK Builders Inc.

Eat-in kitchen - mid-sized contemporary u-shaped gray floor eat-in kitchen idea in San Francisco with an undermount sink, flat-panel cabinets, white cabinets, an island, gray countertops, quartz countertops, multicolored backsplash and ceramic backsplash

1