
Search results for "Small bifold door" in Home Design Ideas


 AG Millworks

This mid-century modern space features an all-white kitchen, concrete counters, exposed wood ceilings, and hardwood floors. The wood touches on the ceiling and bi-fold doors and the various greenery help to add texture and warmth to the space.

 Deborah Broockerd/DkB Design Services
Photo byAngie Seckinger
Small walk-in designed for maximum use of space. Custom accessory storage includes double-decker jewelry drawer with velvet inserts, Maple pull-outs behind door for necklaces & scarves, vanity area with mirror, slanted shoe shelves, valet rods & hooks.
Find the right local pro for your project

 TKS Design Group
Our clients had been in their home since the early 1980’s and decided it was time for some updates. We took on the kitchen, two bathrooms and a powder room.
This petite master bathroom primarily had storage and space planning challenges. Since the wife uses a larger bath down the hall, this bath is primarily the husband’s domain and was designed with his needs in mind. We started out by converting an existing alcove tub to a new shower since the tub was never used. The custom shower base and decorative tile are now visible through the glass shower door and help to visually elongate the small room. A Kohler tailored vanity provides as much storage as possible in a small space, along with a small wall niche and large medicine cabinet to supplement. “Wood” plank tile, specialty wall covering and the darker vanity and glass accents give the room a more masculine feel as was desired. Floor heating and 1 piece ceramic vanity top add a bit of luxury to this updated modern feeling space.
Designed by: Susan Klimala, CKD, CBD
Photography by: Michael Alan Kaskel
For more information on kitchen and bath design ideas go to: www.kitchenstudio-ge.com

 USI Design & Remodeling
This small bath carries an immense amount of presence. Bold metallic Copper walls and the Black walnut sliding barn door set a unique stage. **See the before pictures.
His/Hers toilets and vanities are in separate compartments.

 Whitten Architects
photography by Rob Karosis
Example of a large classic l-shaped medium tone wood floor kitchen design in Portland Maine with a farmhouse sink, shaker cabinets, white cabinets, granite countertops, white backsplash, ceramic backsplash, stainless steel appliances and white walls
Example of a large classic l-shaped medium tone wood floor kitchen design in Portland Maine with a farmhouse sink, shaker cabinets, white cabinets, granite countertops, white backsplash, ceramic backsplash, stainless steel appliances and white walls

 Marty Rhein, CKD, CBD - BAC Design Group
Williamson Photography
Kitchen pantry - coastal dark wood floor kitchen pantry idea
Kitchen pantry - coastal dark wood floor kitchen pantry idea

Sponsored
Sunbury, OH

J.Holderby - Renovations
Franklin County's Leading General Contractors - 2X Best of Houzz!
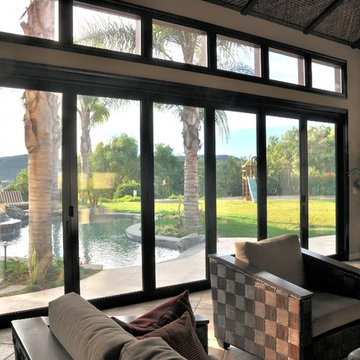
 Lanai Doors
Bifolding Doors, stacking to each side letting our customer open their entire wall. Lanai doors give a comfortable living space a sense of high end luxury.
 AG Millworks
Photo by Hayden Luscombe
Project by Jim Sandefer
Example of a beach style light wood floor and beige floor living room design in Los Angeles with beige walls
Example of a beach style light wood floor and beige floor living room design in Los Angeles with beige walls
 AG Millworks
This mid-century modern space features an all-white kitchen, concrete counters, exposed wood ceilings, and hardwood floors. The wood touches on the ceiling and bi-fold doors and the various greenery help to add texture and warmth to the space.

 Marvin
The Marvin Bi-Fold Door is a simple, elegant solution for indoor/outdoor living because it opens wide to invite fresh air in. Configured from two to eight panels, Bi-Fold Doors use a unique operating system that allows the door to fold smoothly to one side, stylishly and effortlessly connecting your space to the outdoors or to another room. Marvin Bi-Fold Doors are ideal for making a dramatic connection with verandas, gardens and more, or expanding a room into adjoining interior areas.

 Zimmerman Interiors
Alcove shower - transitional gray tile alcove shower idea in Charleston with a vessel sink and green cabinets

 Vista Pointe Architectural Systems LLC
Kelly and Stone Architects photo. 1L3R bifold door with nearly 4' wide door panels. Stepped sill for great weather performance.
Inspiration for a rustic open concept dark wood floor and brown floor living room remodel with beige walls and a standard fireplace
Inspiration for a rustic open concept dark wood floor and brown floor living room remodel with beige walls and a standard fireplace

Sponsored
Columbus, OH

Hope Restoration & General Contracting
Columbus Design-Build, Kitchen & Bath Remodeling, Historic Renovations

 LaCantina Doors
Design: Abodwell Interior Design | Photographer: Dennis Owen — in Laguna Beach, CA.
Inspiration for a mid-sized contemporary backyard tile patio remodel in Orange County with no cover
Inspiration for a mid-sized contemporary backyard tile patio remodel in Orange County with no cover

 AVI Windows & Doors
Marvin bi-fold doors are a luxurious way to enjoy indoor/outdoor living. Doors fold open from one side and stack on the other. Strong aluminum clad exterior. Doors supplied and installed by AVI Windows and Doors.
 Lanai Doors
Bifolding Doors, stacking to each side letting our customer open their entire wall. Lanai doors give a comfortable sunroom a sense of high end luxury.

 Prime 1 Builders
This project won in the 2013 Builders Association of Metropolitan Pittsburgh Housing Excellence Award for Best Urban Renewal Renovation Project. The glass bowl was made in the glass studio owned by the owner which is adjacent to the residence. The mirror is a repurposed window. The door is repurposed from a boarding house.
George Mendel


 In and Out Home

Add the beauty of white primed solid Pine bi-fold doors to any room. The stunning 6 panel design give the doors a modern clean style to match your decor. The doors are durable and easy to install with the included hardware and tracks.
 Natalie V for Men At Work
Lisa Patrole Photography
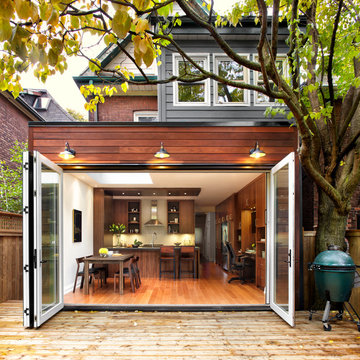
Mid-sized transitional three-story wood exterior home photo in Toronto
Mid-sized transitional three-story wood exterior home photo in Toronto
 komandor

Bifold Doors "Etude 4" Frameless System with Laminated Wood Panel insert by Komandor Canada
Closet - large modern closet idea in Toronto
Closet - large modern closet idea in Toronto
1