
Search results for "Small buffet" in Home Design Ideas


 William Guidero Planning and Design
Builder: JENKINS construction
Photography: Mol Goodman
Architect: William Guidero
Living room - mid-sized coastal open concept light wood floor and beige floor living room idea in Orange County with white walls, a standard fireplace, a tile fireplace and a wall-mounted tv
Living room - mid-sized coastal open concept light wood floor and beige floor living room idea in Orange County with white walls, a standard fireplace, a tile fireplace and a wall-mounted tv

 Peery Homes
Enclosed dining room - large transitional light wood floor and beige floor enclosed dining room idea in Other with white walls and no fireplace
Find the right local pro for your project

 City Homes, LLC
Example of a mid-sized transitional medium tone wood floor and brown floor kitchen/dining room combo design in Minneapolis with white walls and no fireplace
 Kate Lester Interiors
Amy Bartlam Photography

Entryway - cottage light wood floor and beige floor entryway idea in Los Angeles with white walls
Entryway - cottage light wood floor and beige floor entryway idea in Los Angeles with white walls
 Denise Retallack | photographer
© Denise Retallack Photographer 2013
Interior Designer - Kemp Interiors Columbia, South Carolina

Inspiration for a timeless dining room remodel in Other with yellow walls
Inspiration for a timeless dining room remodel in Other with yellow walls

Entryway - mid-sized transitional dark wood floor entryway idea in DC Metro with blue walls and a black front door

Sponsored
Sunbury, OH

J.Holderby - Renovations
Franklin County's Leading General Contractors - 2X Best of Houzz!
 MIG Furniture Design, Inc.
USUALLY IN STOCK. Usually leaves our warehouse within 3-7 business days.
Free shipping and assembly within New York City. Enter Coupon code 'NYC' on checkout.
Made in Italy by Rossetto
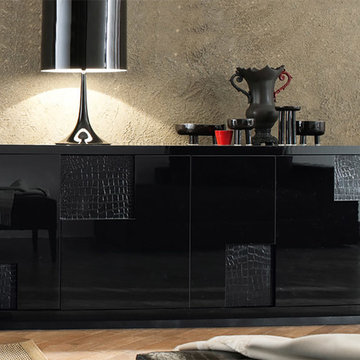
Nightfly Italian Buffet / Sideboard by Rossetto. Rossetto USA has once again answered the demand for unique and lavish home furnishing with the debut of the highly anticipated buffet Nightfly. The sideboard features 4 doors, providing lots of internal storage space for your everyday items. The buffet is gorgeously finished in High Gloss lacquer, available in Black, White or Ebony color and features Exotic faux crocodile Leather inserts, which accomplish the design, making the Nightfly sideboard so awesome looking. The buffet is available in two sizes: small and large.
Large Sideboards are for SPECIAL ORDER only (5-7 WEEKS).
The starting price is for the Small Sideboard Nightfly in Black.
Dimensions:
Sideboard Small: W79" x D22" x H33"
Sideboard Large : W94" x D22" x H33"
 Lord Design
Photography by Blackstone Studios
Restoration by Arciform
Decorated by Lord Design

Example of a mid-sized eclectic medium tone wood floor enclosed dining room design in Portland with black walls and no fireplace
Example of a mid-sized eclectic medium tone wood floor enclosed dining room design in Portland with black walls and no fireplace
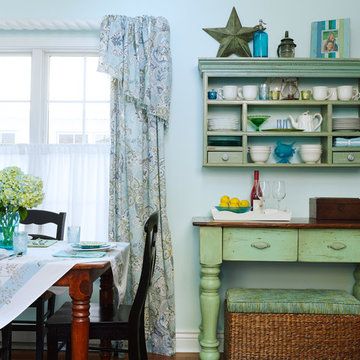
 Gridley + Graves Photographers
Gridley + Graves Photographers
Example of a beach style dining room design in Chicago
Example of a beach style dining room design in Chicago

 Laura Kehoe Design
Inspiration for a southwestern beige floor powder room remodel in Phoenix with furniture-like cabinets, brown cabinets, white walls and a vessel sink
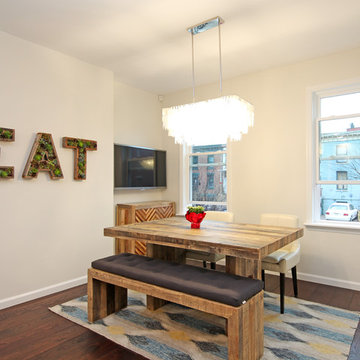
 Imperial Kitchen & Bath
Transitional dark wood floor dining room photo in New York with white walls and no fireplace

 Amazing Spaces
This is a great house. Perched high on a private, heavily wooded site, it has a rustic contemporary aesthetic. Vaulted ceilings, sky lights, large windows and natural materials punctuate the main spaces. The existing large format mosaic slate floor grabs your attention upon entering the home extending throughout the foyer, kitchen, and family room.
Specific requirements included a larger island with workspace for each of the homeowners featuring a homemade pasta station which requires small appliances on lift-up mechanisms as well as a custom-designed pasta drying rack. Both chefs wanted their own prep sink on the island complete with a garbage “shoot” which we concealed below sliding cutting boards. A second and overwhelming requirement was storage for a large collection of dishes, serving platters, specialty utensils, cooking equipment and such. To meet those needs we took the opportunity to get creative with storage: sliding doors were designed for a coffee station adjacent to the main sink; hid the steam oven, microwave and toaster oven within a stainless steel niche hidden behind pantry doors; added a narrow base cabinet adjacent to the range for their large spice collection; concealed a small broom closet behind the refrigerator; and filled the only available wall with full-height storage complete with a small niche for charging phones and organizing mail. We added 48” high base cabinets behind the main sink to function as a bar/buffet counter as well as overflow for kitchen items.
The client’s existing vintage commercial grade Wolf stove and hood commands attention with a tall backdrop of exposed brick from the fireplace in the adjacent living room. We loved the rustic appeal of the brick along with the existing wood beams, and complimented those elements with wired brushed white oak cabinets. The grayish stain ties in the floor color while the slab door style brings a modern element to the space. We lightened the color scheme with a mix of white marble and quartz countertops. The waterfall countertop adjacent to the dining table shows off the amazing veining of the marble while adding contrast to the floor. Special materials are used throughout, featured on the textured leather-wrapped pantry doors, patina zinc bar countertop, and hand-stitched leather cabinet hardware. We took advantage of the tall ceilings by adding two walnut linear pendants over the island that create a sculptural effect and coordinated them with the new dining pendant and three wall sconces on the beam over the main sink.

Sponsored
Fredericksburg, OH

High Point Cabinets
Columbus' Experienced Custom Cabinet Builder | 4x Best of Houzz Winner
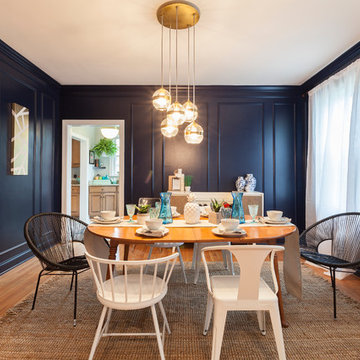
 Marilyn Hill Interiors
Mid-sized transitional medium tone wood floor enclosed dining room photo in Nashville with blue walls
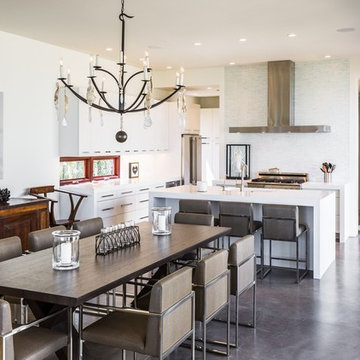
 Neumann Mendro Andrulaitis Architects LLP
Ciro Coelho
Trendy concrete floor kitchen/dining room combo photo in Santa Barbara with white walls and no fireplace
Trendy concrete floor kitchen/dining room combo photo in Santa Barbara with white walls and no fireplace
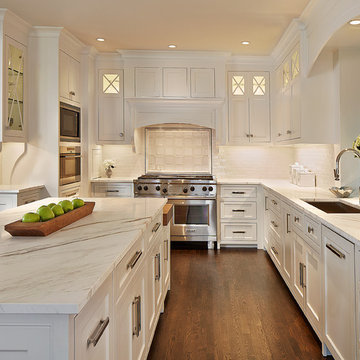
 USI Design & Remodeling
Kitchen designover in Southlake TX. A timeless look of white cabinets, white marble counters, white subway tile backsplash, and always winning hardwood floors combination.

 Zach LaPerriere, Wood Artist
Photo Credit and Design: Rachel Klein, The Northern Current
Wood Bowls by Zach LaPerriere
Inspiration for a large scandinavian u-shaped light wood floor eat-in kitchen remodel in Other with a farmhouse sink, white cabinets, window backsplash, a peninsula, white countertops and shaker cabinets
Inspiration for a large scandinavian u-shaped light wood floor eat-in kitchen remodel in Other with a farmhouse sink, white cabinets, window backsplash, a peninsula, white countertops and shaker cabinets

Sponsored
Columbus, OH

Hope Restoration & General Contracting
Columbus Design-Build, Kitchen & Bath Remodeling, Historic Renovations

 Heather Garrett Design
Custom locally built dining table designed by For a family wanting a dramatic entry and dining room, but with requirements that it be an indestructible venue for weekly brunches with guest lists including small children! Our first solution was to create a contrasting border integral to the hardwood floor, in lieu of an area rug. From there, we introduced furniture in resilient materials such as fiberglass chairs and a locally made custom table of Heather's design in reclaimed hardwood, steel and acrylic. Luxurious drapes, dramatic accessories and a chandelier with glimmer added the required panache.
Interior design by Heather Garrett Interior Design. Custom original dining table designed by Heather Garrett available through Heather Garrett Interior Design. Contact us for more information.
Photography by John Bessler

 LGB Interiors
Robert Clark Photography
Patio kitchen - transitional backyard brick patio kitchen idea in Orlando with a roof extension
Patio kitchen - transitional backyard brick patio kitchen idea in Orlando with a roof extension

 Camelot Homes
This light and airy kitchen invites entertaining and features multiple seating areas. The cluster of light fixtures over the island adds a special touch
1