
Search results for "Small cabin" in Home Design Ideas


 Studio Dearborn
A charming 1920s colonial had a dated dark kitchen that was not in keeping with the historic charm of the home. The owners, who adored British design, wanted a kitchen that was spacious and storage friendly, with the feel of a classic English kitchen. Designer Sarah Robertson of Studio Dearborn helped her client, while architect Greg Lewis redesigned the home to accommodate a larger kitchen, new primary bath, mudroom, and butlers pantry.
Photos Adam Macchia. For more information, you may visit our website at www.studiodearborn.com or email us at info@studiodearborn.com.
 New Frontier Tiny Homes
StudioBell

Urban dark wood floor and brown floor home office photo in Nashville with brown walls
Urban dark wood floor and brown floor home office photo in Nashville with brown walls
Find the right local pro for your project

 Chibi Moku - Architectural Cinema - Photo - 360
VIdeo Project - http://vimeo.com/chibimoku/vinastinyhouse
 Rocky Mountain Homes/Rocky Mountain Log Homes
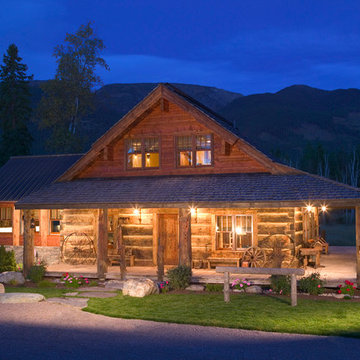
The perfect getaway.
Example of a mountain style exterior home design in Other
Example of a mountain style exterior home design in Other

 Joan Heaton Architects
Example of a mid-sized cottage white two-story wood exterior home design in Burlington with a metal roof

Sponsored
Columbus, OH

Structural Remodeling
Franklin County's Heavy Timber Specialists | Best of Houzz 2020!



 Timothy C l i t e s
Historic Log Cabin
Mountain style one-story exterior home photo in DC Metro with a metal roof and a brown roof
Mountain style one-story exterior home photo in DC Metro with a metal roof and a brown roof
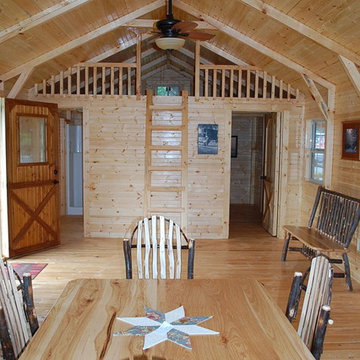




 Logan Killen Interiors
Sara Essex Bradley
Kitchen - small traditional l-shaped kitchen idea in New Orleans with a drop-in sink, shaker cabinets, gray cabinets, wood countertops, white appliances and a peninsula
Kitchen - small traditional l-shaped kitchen idea in New Orleans with a drop-in sink, shaker cabinets, gray cabinets, wood countertops, white appliances and a peninsula


Sponsored
Sunbury, OH

J.Holderby - Renovations
Franklin County's Leading General Contractors - 2X Best of Houzz!
 Robinson Brown Design

Example of a small mountain style medium tone wood floor sunroom design in Other with a standard ceiling

 Ellis Nunn Architects
Tuck Fauntlerey
Mountain style formal living room photo in Other with a standard fireplace and a stone fireplace
Mountain style formal living room photo in Other with a standard fireplace and a stone fireplace
 Joan Heaton Architects
Bob Schatz


Open shower - mid-sized farmhouse 3/4 gray tile and porcelain tile porcelain tile and gray floor open shower idea in Burlington with flat-panel cabinets, dark wood cabinets, gray walls and an integrated sink
Open shower - mid-sized farmhouse 3/4 gray tile and porcelain tile porcelain tile and gray floor open shower idea in Burlington with flat-panel cabinets, dark wood cabinets, gray walls and an integrated sink
 Becker Morgan Group, Inc.

Example of a small mountain style green one-story wood exterior home design in Baltimore with a shingle roof
Small Cabin – Search Results in Home Design

Sponsored
Sunbury, OH
J.Holderby - Renovations
Franklin County's Leading General Contractors - 2X Best of Houzz!


 Becker Morgan Group, Inc.

Small mountain style green one-story wood exterior home photo in Baltimore with a shingle roof
 Appalachian Log Structures
Rick Lee Photography
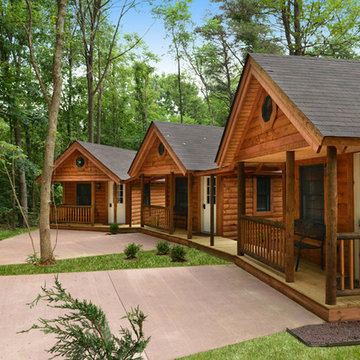
Inspiration for a mid-sized rustic brown one-story wood gable roof remodel in DC Metro
Inspiration for a mid-sized rustic brown one-story wood gable roof remodel in DC Metro
1