
Small Dining Room Ideas & Designs
Refine by:
Budget
Sort by:Popular Today
1 - 20 of 13,007 photos
Item 1 of 2
 Distinctive Kitchens
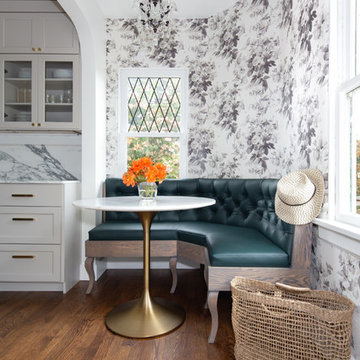
A romantic corner dining space, with a custom designed banquette, House of Hackney wallpaper and a lovely chandelier.
Kitchen/dining room combo - small traditional dark wood floor and brown floor kitchen/dining room combo idea in Seattle with multicolored walls
Kitchen/dining room combo - small traditional dark wood floor and brown floor kitchen/dining room combo idea in Seattle with multicolored walls
 Altura Architects

This mountain modern cabin outside of Asheville serves as a simple retreat for our clients. They are passionate about fly-fishing, so when they found property with a designated trout stream, it was a natural fit. We developed a design that allows them to experience both views and sounds of the creek and a relaxed style for the cabin - a counterpoint to their full-time residence.
 User
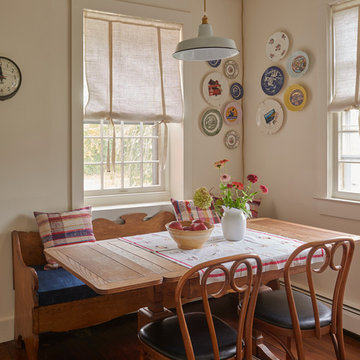
UserInspiration for a small cottage medium tone wood floor dining room remodel in New York with beige walls and no fireplace
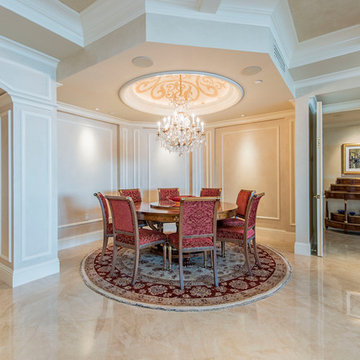
Small elegant porcelain tile and beige floor great room photo in Phoenix with beige walls and no fireplace
 Maletz Design
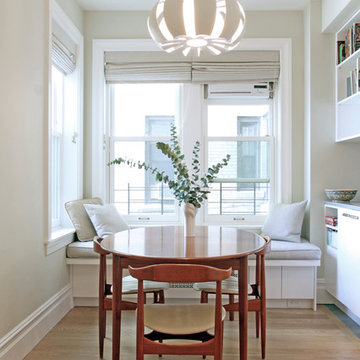
This prewar apartment on Manhattan's upper west side was gut renovated to create a serene family home with expansive views to the hudson river. The living room is filled with natural light, and fitted out with custom cabinetry for book and art display. The galley kitchen opens onto a dining area with a cushioned banquette along the window wall. New wide plank oak floors from LV wood run throughout the apartment, and the kitchen features quiet modern cabinetry and geometric tile patterns.
Photo by Maletz Design
 Ethic, LLC
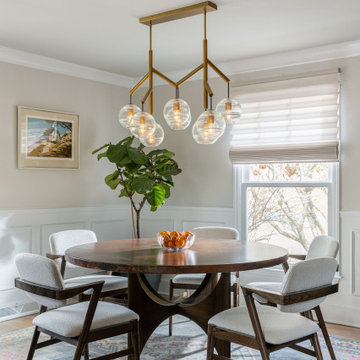
Dining Room Reno
Example of a small transitional brown floor dining room design in Charlotte
Example of a small transitional brown floor dining room design in Charlotte
 IDF Studio

This inviting breakfast nook features custom leather banquette cushions paired with sleek black leather chairs with metal frames. A dining table with a gray stone top and polished steel legs adds a clean, modern contrast, while custom white shaker cabinetry provides both function and a tailored look. A modern linear chandelier anchors the space overhead, and bold artwork in shades of blue, yellow, pink, red, and orange brings vibrant energy, creating a cheerful and stylish spot for everyday meals. Photo by Christopher Stark.
 Groves Connective | Therapeutic Space Design
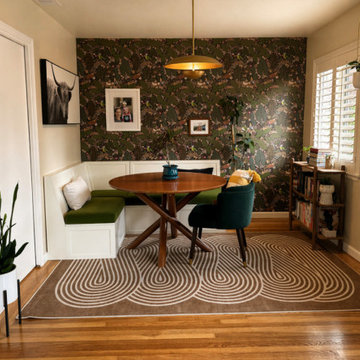
Willow Glen dining nook layered with botanical wallpaper, bench seating with under-seat storage, mid-century modern elements to balance existing furniture pieces, and plant-forward styling for a warm, functional space that feels personal and lived in.

 M Prevost Design
Custom built in banquette seating with upholstered cushions
Inspiration for a small coastal light wood floor and beige floor dining room remodel in San Diego with white walls and no fireplace
Inspiration for a small coastal light wood floor and beige floor dining room remodel in San Diego with white walls and no fireplace

 Cathie Hong Interiors
This single family home had been recently flipped with builder-grade materials. We touched each and every room of the house to give it a custom designer touch, thoughtfully marrying our soft minimalist design aesthetic with the graphic designer homeowner’s own design sensibilities. One of the most notable transformations in the home was opening up the galley kitchen to create an open concept great room with large skylight to give the illusion of a larger communal space.

 VanderHorn Architects
The timber post and beam architecture of the open kitchen continues at the bay window of the breakfast area with its barn-board paneled banquette.
Inspiration for a small coastal dark wood floor great room remodel in Other with white walls and no fireplace
Inspiration for a small coastal dark wood floor great room remodel in Other with white walls and no fireplace
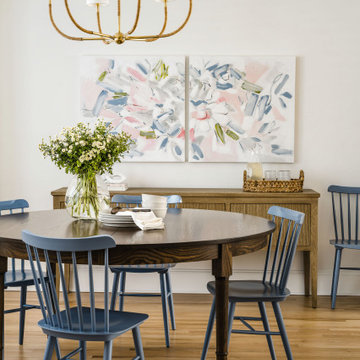
 Delphinium Design
Transitional eat-in kitchen remodel designed by Delphinium Design in Charlotte, NC featured a custom round antique-style dining table, soft blue dining chairs, woven pendant light, woven light wood buffet table, custom striped roman shades and medium hardwood floors.
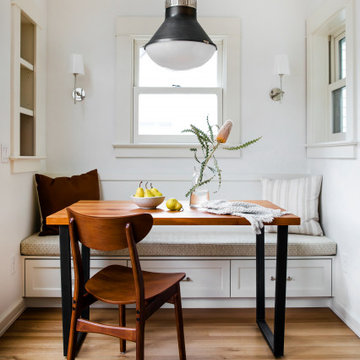
 Casework Inter Design
Inspiration for a small transitional medium tone wood floor dining room remodel in Portland with white walls and no fireplace

 Holst Brothers General Contractors
Great room - small coastal light wood floor great room idea in Los Angeles with white walls and no fireplace

 Cathers Home Furniture + Interior Design
Example of a small minimalist light wood floor and beige floor kitchen/dining room combo design in Denver with gray walls, a ribbon fireplace and a stone fireplace
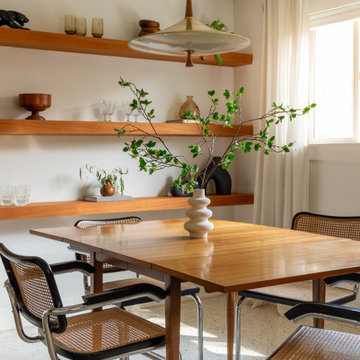
 Paige Studio
A minimal yet warm dining space designed for a mid-century renovation in Dallas. Custom floating wood shelves provide sculptural storage and visual interest, while Cesca chairs and a vintage pendant add classic MCM character. The room’s clean palette and textural layers create a relaxed, timeless atmosphere that blends seamlessly with the rest of the 1956 home.

 VMAX LLC
Photography Anna Zagorodna
Enclosed dining room - small 1950s light wood floor and brown floor enclosed dining room idea in Richmond with blue walls, a standard fireplace and a tile fireplace
Enclosed dining room - small 1950s light wood floor and brown floor enclosed dining room idea in Richmond with blue walls, a standard fireplace and a tile fireplace
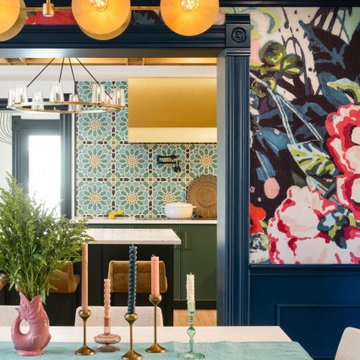
 Lindy Design Build
What used to be an awkward dining pass-through with a misplaced bathroom is now one of the most beloved rooms in the house. The dining room is where the magic truly blooms—anchored by a breathtaking York Pop Floral Mural that feels like it was plucked from a fairytale garden.
We leaned into the room’s natural light and airy flow, adding Sherwin-Williams Moscow Midnight paneling for a dose of rich, moody contrast. A thoughtfully added picture rail sits just below the crown molding, allowing art to be hung without harming the wallpaper—a detail as beautiful as it is functional.
At the center of it all hangs the Galileo chandelier by Worley’s, casting a warm, artistic glow over a table that now comfortably seats eight. This space is designed not just for dinner—but for memories, connection, and long, laughter-filled evenings spilling out to the patio beyond.
 Sheila Mayden Interiors

Breakfast nook with garden views. Custom, corner banquette.
Example of a small classic light wood floor breakfast nook design in Seattle with yellow walls, no fireplace and a tile fireplace
Example of a small classic light wood floor breakfast nook design in Seattle with yellow walls, no fireplace and a tile fireplace
 Duet Design Group

The clients wanted a formal dining room since the island in their kitchen can comfortably seat 6 people for more relaxed meals. The dining room opens up to the living room, the family room, and the front hallway.
Photo by Emily Minton Redfield
Small Dining Room Ideas & Designs
1