
Search results for "Small enclosed kitchen" in Kitchen Photos
Refine by:
Budget
Sort by:Relevance
1 - 20 of 9,721 photos
Item 1 of 3
 User

UserInspiration for a mid-sized transitional u-shaped dark wood floor enclosed kitchen remodel in Los Angeles with an undermount sink, flat-panel cabinets, dark wood cabinets, quartz countertops, brown backsplash, mosaic tile backsplash, stainless steel appliances and a peninsula

 Webber Development & Construction
Rustic White Photography
Example of a mid-sized classic u-shaped medium tone wood floor enclosed kitchen design in Atlanta with an undermount sink, recessed-panel cabinets, gray cabinets, quartz countertops, white backsplash, stone tile backsplash, stainless steel appliances and a peninsula
Example of a mid-sized classic u-shaped medium tone wood floor enclosed kitchen design in Atlanta with an undermount sink, recessed-panel cabinets, gray cabinets, quartz countertops, white backsplash, stone tile backsplash, stainless steel appliances and a peninsula
 Avec Interiors

New Kitchen space plan and remodel. Amy Bartlam photography.
Example of a small transitional l-shaped light wood floor and brown floor enclosed kitchen design in Los Angeles with a farmhouse sink, shaker cabinets, blue cabinets, blue backsplash, an island, solid surface countertops, ceramic backsplash and stainless steel appliances
Example of a small transitional l-shaped light wood floor and brown floor enclosed kitchen design in Los Angeles with a farmhouse sink, shaker cabinets, blue cabinets, blue backsplash, an island, solid surface countertops, ceramic backsplash and stainless steel appliances
 Abita Studio Architecture
Alex Hayden Photography

Inspiration for a country galley light wood floor enclosed kitchen remodel in Seattle with a farmhouse sink, open cabinets, blue cabinets, white backsplash, stainless steel appliances and no island
Inspiration for a country galley light wood floor enclosed kitchen remodel in Seattle with a farmhouse sink, open cabinets, blue cabinets, white backsplash, stainless steel appliances and no island
 Grand Renovation, Inc
John Buchbinder
Inspiration for a small contemporary u-shaped ceramic tile enclosed kitchen remodel in New York with an undermount sink, flat-panel cabinets, stainless steel appliances, solid surface countertops, white backsplash and no island
Inspiration for a small contemporary u-shaped ceramic tile enclosed kitchen remodel in New York with an undermount sink, flat-panel cabinets, stainless steel appliances, solid surface countertops, white backsplash and no island

 David Waguespack - Case Design/Remodeling Inc.
Trendy u-shaped enclosed kitchen photo in DC Metro with flat-panel cabinets, medium tone wood cabinets and stainless steel appliances

 Right Arm Construction
Small transitional galley light wood floor and beige floor enclosed kitchen photo in Portland with a farmhouse sink, shaker cabinets, light wood cabinets, quartz countertops, green backsplash, subway tile backsplash, paneled appliances, no island and white countertops
 Right Arm Construction
Inspiration for a small transitional galley light wood floor and beige floor enclosed kitchen remodel in Portland with a farmhouse sink, shaker cabinets, light wood cabinets, quartz countertops, green backsplash, subway tile backsplash, paneled appliances, no island and white countertops

 Classic Homeworks
Enclosed kitchen - traditional l-shaped light wood floor enclosed kitchen idea in Denver with a farmhouse sink, shaker cabinets, white cabinets, marble countertops, white backsplash, subway tile backsplash and stainless steel appliances

 A & K Custom Cabinetry
Inspiration for a small timeless galley dark wood floor and brown floor enclosed kitchen remodel in Minneapolis with a farmhouse sink, shaker cabinets, white cabinets, granite countertops, gray backsplash, marble backsplash, paneled appliances, no island and white countertops

 Kevin Dakan Architect
Francis Dzikowski
Small transitional u-shaped dark wood floor and brown floor enclosed kitchen photo in New York with white cabinets, beige backsplash, an undermount sink, recessed-panel cabinets, soapstone countertops, subway tile backsplash, stainless steel appliances and no island
Small transitional u-shaped dark wood floor and brown floor enclosed kitchen photo in New York with white cabinets, beige backsplash, an undermount sink, recessed-panel cabinets, soapstone countertops, subway tile backsplash, stainless steel appliances and no island

 JCR Design Group
Mid-sized elegant u-shaped medium tone wood floor and brown floor enclosed kitchen photo in St Louis with white cabinets, granite countertops, gray backsplash, stainless steel appliances, an island, an undermount sink, shaker cabinets, subway tile backsplash and gray countertops
 User
UserA transformed Kitchen. With custom shaker cabinets, encaustic tile floors, soapstone counters, and a butcher block island.
Architectural photography by Bob Martus
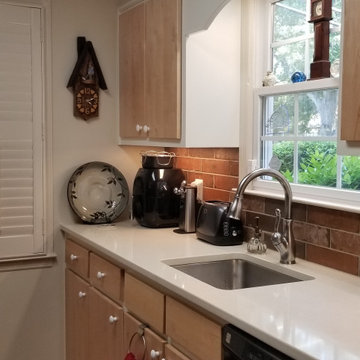
 Tracy Tesmer Design Remodeling
Small Galley Condo Kitchen Remodel
Example of a small transitional galley slate floor and multicolored floor enclosed kitchen design in Atlanta with an undermount sink, flat-panel cabinets, light wood cabinets, quartz countertops, red backsplash, porcelain backsplash, stainless steel appliances and white countertops
Example of a small transitional galley slate floor and multicolored floor enclosed kitchen design in Atlanta with an undermount sink, flat-panel cabinets, light wood cabinets, quartz countertops, red backsplash, porcelain backsplash, stainless steel appliances and white countertops

 Hyden Design Group
View from Kitchenette to one of two Bathrooms and entrance to one of two bedrooms in the Casita side of the Canyon Mist residence
Inspiration for a small transitional single-wall terra-cotta tile and multicolored floor enclosed kitchen remodel in Austin with an integrated sink, flat-panel cabinets, white cabinets, quartz countertops, multicolored backsplash, stainless steel appliances, porcelain backsplash and no island
Inspiration for a small transitional single-wall terra-cotta tile and multicolored floor enclosed kitchen remodel in Austin with an integrated sink, flat-panel cabinets, white cabinets, quartz countertops, multicolored backsplash, stainless steel appliances, porcelain backsplash and no island
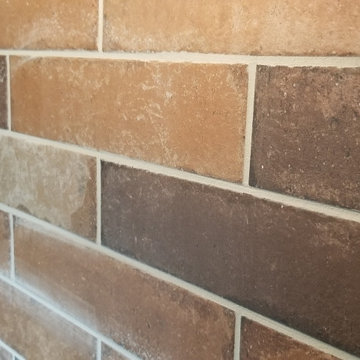 Tracy Tesmer Design Remodeling
Small Galley Condo Kitchen Remodel
Inspiration for a small transitional galley slate floor and multicolored floor enclosed kitchen remodel in Atlanta with an undermount sink, flat-panel cabinets, light wood cabinets, quartz countertops, red backsplash, porcelain backsplash, stainless steel appliances and white countertops
Inspiration for a small transitional galley slate floor and multicolored floor enclosed kitchen remodel in Atlanta with an undermount sink, flat-panel cabinets, light wood cabinets, quartz countertops, red backsplash, porcelain backsplash, stainless steel appliances and white countertops

 The Plumbery
Mid-sized transitional galley light wood floor enclosed kitchen photo in San Francisco with an undermount sink, shaker cabinets, white cabinets, marble countertops, gray backsplash, matchstick tile backsplash, stainless steel appliances and a peninsula
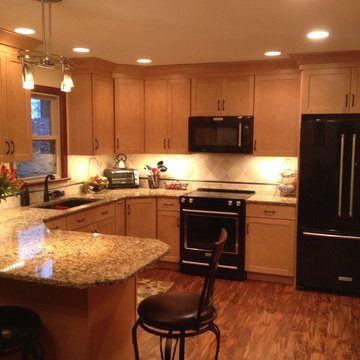
 Direct Kitchen Distributors
Inspiration for a mid-sized transitional l-shaped medium tone wood floor enclosed kitchen remodel in Philadelphia with an undermount sink, shaker cabinets, light wood cabinets, granite countertops, beige backsplash, ceramic backsplash, black appliances and a peninsula

 Bauman Custom Woodworking
Inspiration for a transitional u-shaped medium tone wood floor and brown floor enclosed kitchen remodel in Other with an undermount sink, shaker cabinets, turquoise cabinets, gray backsplash, stainless steel appliances, a peninsula, white countertops, quartzite countertops and porcelain backsplash
 Steveworks LLC
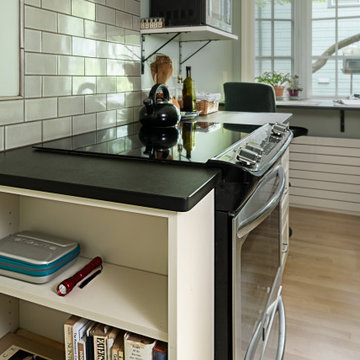
Example of a mid-sized transitional galley light wood floor and brown floor enclosed kitchen design in Boston with an undermount sink, raised-panel cabinets, white cabinets, quartz countertops, gray backsplash, subway tile backsplash, stainless steel appliances and black countertops
1