
Small Powder Room Ideas & Designs
Refine by:
Budget
Sort by:Popular Today
1 - 20 of 13,701 photos
Item 1 of 2

 PHASE2 BUILDERS INC.
We worked with our clients who wanted to add a powder room to the main floor of their Victorian home, by re-imagining the crawl space under the stairs, and expanding into this sea worthy half bath. You immediately feel as though you are on a boat with cedar wood lined walls and ceiling, solid brass plumbing trim from Kingston Brass, a thoughtfully curated enamel antique enamel bucket sink (Restored from https://readytore.com/) soap on a rope, and wall mounted toilet.
The brass mirror was sourced from eBay and rope mirror from Provincetown, on Cape Cod.
The solid brass light fixture is from Urban Electric, wallpaper from Cole & Sons.
Photo: Chris Star
 Amy Troute Inspired Interior Design

ATIID collaborated with these homeowners to curate new furnishings throughout the home while their down-to-the studs, raise-the-roof renovation, designed by Chambers Design, was underway. Pattern and color were everything to the owners, and classic “Americana” colors with a modern twist appear in the formal dining room, great room with gorgeous new screen porch, and the primary bedroom. Custom bedding that marries not-so-traditional checks and florals invites guests into each sumptuously layered bed. Vintage and contemporary area rugs in wool and jute provide color and warmth, grounding each space. Bold wallpapers were introduced in the powder and guest bathrooms, and custom draperies layered with natural fiber roman shades ala Cindy’s Window Fashions inspire the palettes and draw the eye out to the natural beauty beyond. Luxury abounds in each bathroom with gleaming chrome fixtures and classic finishes. A magnetic shade of blue paint envelops the gourmet kitchen and a buttery yellow creates a happy basement laundry room. No detail was overlooked in this stately home - down to the mudroom’s delightful dutch door and hard-wearing brick floor.
Photography by Meagan Larsen Photography
 AJ Designs
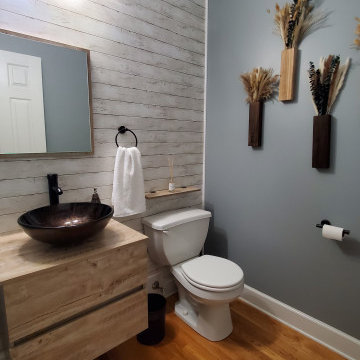
Cozy powder room remodel with the farmhouse feel. Budget friendly remodel, under $2500 (labor and ALL materials)!!!
Call now to renovate yours!
AJ Designs
Home Remodel & Design
678-561-6861
 Gemma Parker Design, LLC
Photography: Werner Straube

Inspiration for a small transitional powder room remodel in Chicago with furniture-like cabinets, brown walls and an undermount sink
Inspiration for a small transitional powder room remodel in Chicago with furniture-like cabinets, brown walls and an undermount sink
 Neil Kelly Company
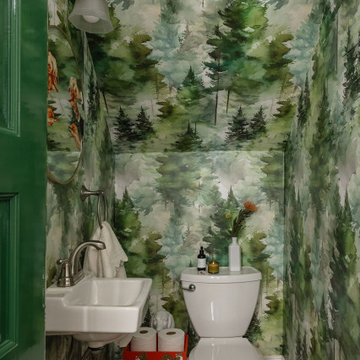
Inspiration for a small eclectic medium tone wood floor, brown floor, wallpaper ceiling and wallpaper powder room remodel in Portland with a one-piece toilet and a console sink
 Milton Development

Example of a small transitional gray tile, white tile and marble tile porcelain tile and black floor powder room design in New York with white walls, an undermount sink and marble countertops

Inspiration for a small transitional dark wood floor and brown floor powder room remodel in Dallas with furniture-like cabinets, white cabinets, blue walls, white countertops and marble countertops
 Sally Scott Interior Designer

A little jewel box powder room off the kitchen. A vintage vanity found at Brimfield, copper sink, oil rubbed bronze fixtures, lighting and mirror, and Sanderson wallpaper complete the old/new look!
Karissa Vantassel Photography
 Chr DAUER Architects

A typical post-1906 Noe Valley house is simultaneously restored, expanded and redesigned to keep what works and rethink what doesn’t. The front façade, is scraped and painted a crisp monochrome white—it worked. The new asymmetrical gabled rear addition takes the place of a windowless dead end box that didn’t. A “Great kitchen”, open yet formally defined living and dining rooms, a generous master suite, and kid’s rooms with nooks and crannies, all make for a newly designed house that straddles old and new.
Structural Engineer: Gregory Paul Wallace SE
General Contractor: Cardea Building Co.
Interior Design: Ken Fulk
Photographer: Open Homes Photography
 CG&S Design-Build

Inspiration for a small contemporary black tile and mosaic tile brown floor powder room remodel in Austin with flat-panel cabinets, white cabinets, an undermount sink, white countertops and a floating vanity
 Emmy Couture Designs LLC
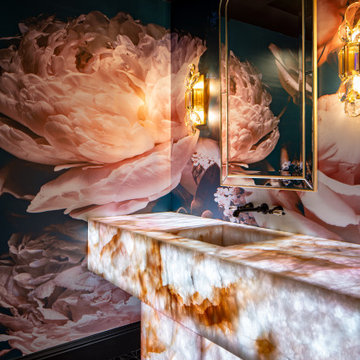
Powder room - small contemporary mosaic tile floor, black floor and wallpaper powder room idea in Phoenix with an integrated sink and a built-in vanity
 Marker Girl Home

Custom black cabinet made to fit . Thibaut wallcovering and black and white fine art photos or paris. Commercial grade Tile porcelain from daltile.
Small transitional porcelain tile and white floor powder room photo in Houston with furniture-like cabinets, black cabinets, white walls, a drop-in sink, quartzite countertops and a one-piece toilet
Small transitional porcelain tile and white floor powder room photo in Houston with furniture-like cabinets, black cabinets, white walls, a drop-in sink, quartzite countertops and a one-piece toilet
 Corinthian Fine Homes

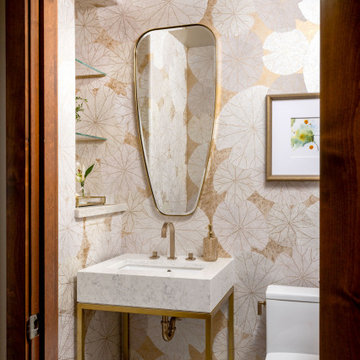
These homeowners came to us to renovate a number of areas of their home. In their formal powder bath they wanted a sophisticated polished room that was elegant and custom in design. The formal powder was designed around stunning marble and gold wall tile with a custom starburst layout coming from behind the center of the birds nest round brass mirror. A white floating quartz countertop houses a vessel bowl sink and vessel bowl height faucet in polished nickel, wood panel and molding’s were painted black with a gold leaf detail which carried over to the ceiling for the WOW.
 Designs With You In Mind
Small transitional mosaic tile floor, wallpaper ceiling and wallpaper powder room photo in Sacramento with white cabinets, a one-piece toilet, quartz countertops, white countertops and a freestanding vanity

 Kaminski + Pew
Powder room with shiplap wall treatment. Photo by Kyle Born.
Example of a small country slate floor and gray floor powder room design in Philadelphia with a two-piece toilet, white walls and a wall-mount sink
Example of a small country slate floor and gray floor powder room design in Philadelphia with a two-piece toilet, white walls and a wall-mount sink
 Brovia Interiors
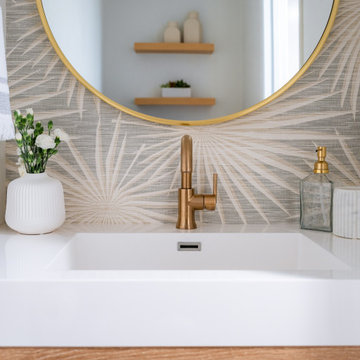
We integrated a new medium wood tone vanity with integrated sink, a textured vinyl splash proof wallpaper and brass and gold lighting and fixtures for an elevated look and feel.
 A Designed Space
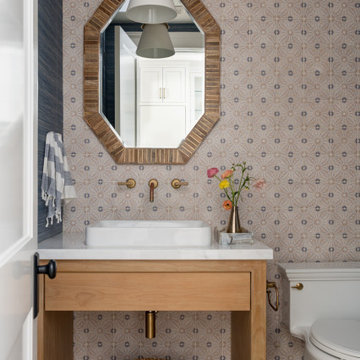
Coronado Crush is a vacation home designed to feel just as comfortable and dialed-in as a primary residence. Our clients—a large, energetic family—purchased a Coronado retreat with great bones and strong design sensibility from the previous owner, but needed a full top-to-bottom setup to truly make it their own.
 Solid Stone Fabricators, LLC
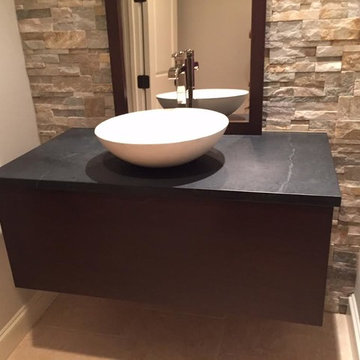
Powder room - small contemporary beige tile and stone tile ceramic tile and beige floor powder room idea in Dallas with flat-panel cabinets, black cabinets, beige walls and a pedestal sink
 Purple Cherry Architecture & Interiors
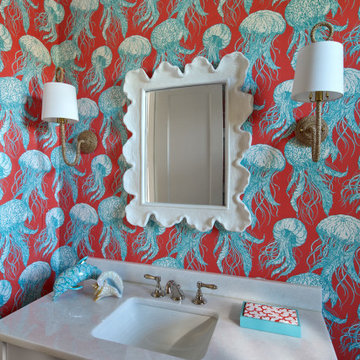
Small spaces provide the perfect canvas for unexpected moments. To include a sense whimsy in the powder room, the walls were wrapped in a playful jellyfish wallpaper.
 By Design Interiors Inc
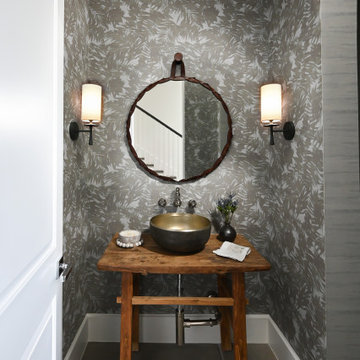
A moody yet funky powder bath with foliage wallcovering and natural textured accents including a leather lined round mirror and a wooden vanity. It has accents of iron, natural wood, and leather mixed within the space.
Small Powder Room Ideas & Designs
1