
Search results for "Small rustic cabin" in Home Design Ideas
 StoneHorse Design, Inc.


Play Cabin Bunk-room -
Photo by: Gordon Gregory
Kids' room - mid-sized rustic boy light wood floor and brown floor kids' room idea in Other with brown walls
Kids' room - mid-sized rustic boy light wood floor and brown floor kids' room idea in Other with brown walls
 Yellowstone Traditions
Peter Zimmerman Architects // Peace Design // Audrey Hall Photography

Example of a mountain style powder room design in Other with furniture-like cabinets, dark wood cabinets, brown walls, a vessel sink, wood countertops and brown countertops
Example of a mountain style powder room design in Other with furniture-like cabinets, dark wood cabinets, brown walls, a vessel sink, wood countertops and brown countertops
 Frenchs Cabinet Gallery llc

Sophisticated rustic log cabin kitchen remodel by French's Cabinet Gallery, llc designer Erin Hurst, CKD. Crestwood Cabinets, Fairfield door style in Bellini color, beaded inset door overlay, hickory floating shelves in sesame seed color.
Find the right local pro for your project
 Regarding Design

the upstairs bedroom provides 360 degree views of the lake as well as a comfortable place to relax and even get some work done. Exposed reclaimed wood ceilings keep it warm and rustic.

 Manomin Resawn Timbers
This charming farmhouse kitchen pairs blue green cabinetry with a patterned tile backsplash, farmhouse sink, and a built in window seat nook nearby. Reclaimed Wood Timbers cross the ceiling in exposed beams, Reclaimed Wood Paneling covers the staircase accent wall, and Reclaimed Wood Flooring runs throughout the space, bringing natural texture and warmth into this bright, cabin retreat kitchen.
Every piece of reclaimed wood at Manomin Resawn Timbers is salvaged from 19th and early 20th century barns, factories, and warehouses, structures built during the Industrial Revolution from old growth hardwoods that grew slower and denser than the trees available today. Through our detailed process of denailing, kiln drying, and precision milling, that history is preserved and prepared for a new life in modern homes.
Whether you are a homebuilder, a home remodeling contractor, a homeowner, or a designer planning a space like this one, Manomin Resawn Timbers has reclaimed wood timbers, paneling, and flooring to fit your vision. Visit our showroom in Hugo, MN or reach out to us with a call or a message to discover the antique charm of reclaimed wood.

 Eldorado Stone
Stone: Rustic Ledge - Sequoia
Eldorado’s Rustic Ledge is a textured and layered full-scale ledge stone with long dimensional stones. Split along parallel planes, the stones possess distinctive textural foliation and pronounced rock cleavage. The stone sizes range from 1″ to 4.5″ in height and 6″ to 20″ in length with an average of 3″ by 15″.
Get a Sample of Rustic Ledge: http://www.eldoradostone.com/products/rustic-ledge/


Sponsored
Fredericksburg, OH

High Point Cabinets
Columbus' Experienced Custom Cabinet Builder | 4x Best of Houzz Winner

 Mountain Log Homes of CO, Inc.
Spruce Log Cabin on Down-sloping lot, 3800 Sq. Ft 4 bedroom 4.5 Bath, with extensive decks and views. Main Floor Master.
Two tone kitchen with large windows and exposed logs
Rent this cabin 6 miles from Breckenridge Ski Resort for a weekend or a week: https://www.riverridgerentals.com/breckenridge/vacation-rentals/apres-ski-cabin/

 Ellis Nunn Architects
Tuck Fauntlerey
Mountain style formal living room photo in Other with a standard fireplace and a stone fireplace
Mountain style formal living room photo in Other with a standard fireplace and a stone fireplace

 Mountain Lakes Cabinetry
Beautiful cozy cabin in Blue Ridge Georgia.
Cabinetry: Rustic Maple wood with Silas stain and a nickle glaze, Full overlay raised panel doors with slab drawer fronts. Countertops are quartz. Beautiful ceiling details!!
Wine bar features lovely floating shelves and a great wine bottle storage area.

 Vision Interiors
This cozy lake cottage skillfully incorporates a number of features that would normally be restricted to a larger home design. A glance of the exterior reveals a simple story and a half gable running the length of the home, enveloping the majority of the interior spaces. To the rear, a pair of gables with copper roofing flanks a covered dining area and screened porch. Inside, a linear foyer reveals a generous staircase with cascading landing.
Further back, a centrally placed kitchen is connected to all of the other main level entertaining spaces through expansive cased openings. A private study serves as the perfect buffer between the homes master suite and living room. Despite its small footprint, the master suite manages to incorporate several closets, built-ins, and adjacent master bath complete with a soaker tub flanked by separate enclosures for a shower and water closet.
Upstairs, a generous double vanity bathroom is shared by a bunkroom, exercise space, and private bedroom. The bunkroom is configured to provide sleeping accommodations for up to 4 people. The rear-facing exercise has great views of the lake through a set of windows that overlook the copper roof of the screened porch below.
 Regarding Design

The open kitchen provides a sage green pop of color in the neutral great room. A small island accommodates three barstools for extra seating.
Inspiration for a rustic l-shaped open concept kitchen remodel in Minneapolis with recessed-panel cabinets, green cabinets, ceramic backsplash and stainless steel appliances
Inspiration for a rustic l-shaped open concept kitchen remodel in Minneapolis with recessed-panel cabinets, green cabinets, ceramic backsplash and stainless steel appliances




 TKP Architects

Welcome to the essential refined mountain rustic home: warm, homey, and sturdy. The house’s structure is genuine heavy timber framing, skillfully constructed with mortise and tenon joinery. Distressed beams and posts have been reclaimed from old American barns to enjoy a second life as they define varied, inviting spaces. Traditional carpentry is at its best in the great room’s exquisitely crafted wood trusses. Rugged Lodge is a retreat that’s hard to return from.

 Yellowstone Traditions
MillerRoodell Architects // Gordon Gregory Photography
Inspiration for a small rustic u-shaped medium tone wood floor and brown floor kitchen remodel in Other with a farmhouse sink, wood countertops, wood backsplash, medium tone wood cabinets, brown backsplash, stainless steel appliances, a peninsula and brown countertops
Inspiration for a small rustic u-shaped medium tone wood floor and brown floor kitchen remodel in Other with a farmhouse sink, wood countertops, wood backsplash, medium tone wood cabinets, brown backsplash, stainless steel appliances, a peninsula and brown countertops
 Yellowstone Traditions
Derik Olsen Photography
Bedroom - small rustic dark wood floor bedroom idea in Other with brown walls, a standard fireplace and a stone fireplace
Bedroom - small rustic dark wood floor bedroom idea in Other with brown walls, a standard fireplace and a stone fireplace
Small Rustic Cabin – Search Results in Home Design

Sponsored
Columbus, OH

Structural Remodeling
Franklin County's Heavy Timber Specialists | Best of Houzz 2020!
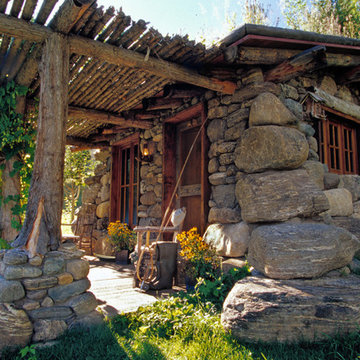
 Miller-Roodell Architects Ltd
www.cmarchitects.com
The fishing pond at this project’s home ranch is down a steep slope, some distance from the main compound. To providing shelter from fast-moving storms, a lunch spot, or just a great place for a nap, the owners asked us to design a small fishing cabin. To ensure it blended in to its environment as much as possible, we chose indigenous materials—such as boulders displaced by mining and local reclaimed timbers—to help solidify the connection between the structure and the site. A sod roof seeded with native grasses and resident wildflowers further connects this structure to its surroundings.
Now the fishing cabin is the favorite place for teaching the grandkids how to fish, or for a summer afternoon swim, or simply for reading a good book in front of the crackling fireplace.

 Axial Arts Architecture
Sited on 35- acres, this rustic cabin was laid out to accommodate the client’s wish for a simple home comprised of 3 connected building forms. The primary form, which includes the entertainment, kitchen, and dining room areas, is built from beetle kill pine harvested on site. The other two forms are sited to take full advantage of spectacular views while providing separation of living and garage spaces. LEED Silver certified.
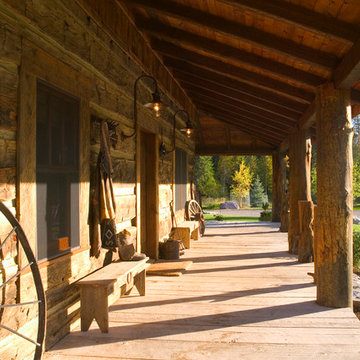
 Rocky Mountain Homes/Rocky Mountain Log Homes
Ease into the evening on this front porch after a day fishing or hiking.
Mountain style porch photo in Other
Mountain style porch photo in Other
1