
Search results for "Small urban deck" in Home Design Ideas
 Soake Pools

Soake Pool project near completing- just a few trim pieces left to install. Homeowner's dog went in for a quick dip!
Small trendy backyard rectangular natural hot tub photo in Boston with decking
Small trendy backyard rectangular natural hot tub photo in Boston with decking
 Soake Pools

Soake Pool project complete! This is one of our favorites. The customer had a super tight space with a walk out patio that was about 4' above ground. Pool was installed above ground and a wood deck was built up to and around it. Great use of space and super appealing!

Find the right local pro for your project

 EB Architecture + Design
the finished new deck and outdoor space.
Deck - traditional deck idea in Portland with decking
Deck - traditional deck idea in Portland with decking
 Rooftopia, LLC

This cozy sanctuary has been transformed from a drab sun-blasted deck into an inspirational home-above-home get away! Our clients work and relax out here on the daily, and when entertaining is cool again, they plan to host friends in their beautiful new space. The old deck was removed, the roof was repaired and new paver flooring, railings, a pergola and gorgeous garden furnishings & features were installed to create a one of a kind urban escape.

 TimberTech
Low maintenance, stain- and scratch-resistant AZEK Deck carries a limited lifetime warranty and is designed to last beautifully. Available in 17 colors and several grain textures, AZEK Deck has a color to complement any housing exterior. Shown here is AZEK Deck in Acacia with AZEK Deck in Kona used as a border. Offering easy living at its finest, AZEK Deck lets you enhance your backyard experience. With superior workability, AZEK Deck is perfect to create complete outdoor spaces with built-in benches, planters, and even works great around hot tubs and pools.

 American Deck and Patio
Craig Westerman
Example of a large classic backyard mixed material railing deck design in Baltimore
Example of a large classic backyard mixed material railing deck design in Baltimore

Sponsored
Columbus, OH

Wannemacher Interiors
Customized Award-Winning Interior Design Solutions in Franklin Cnty OH

 Steve Masley Consulting and Design
The garden 3 weeks after planting, on a foggy day.
Photo by Steve Masley
Inspiration for a timeless deck container garden remodel in San Francisco with decking
Inspiration for a timeless deck container garden remodel in San Francisco with decking

 TREX COMPANY INC
Designed using Trex Transcend decking in Lava Rock – a rich reddish-black shade with subtle shading and natural shade variations creating distinctive hardwood-like streaking and intense tropical hues and Trex Transcend decking in Tiki Torch – a warm, earthy shade features rich, reddish-brown hardwood streaking, and is designed to off the look of real tropical hardwoods with slight variations of color and streaking.
Additional Trex products featured include Trex Elevations, Trex Reveal railing, Trex Pergola, Trex Outdoor Furniture and Trex Outdoor Lighting – stair riser lights, post cap lights and recessed lights.
 Chicago Green Design Inc.
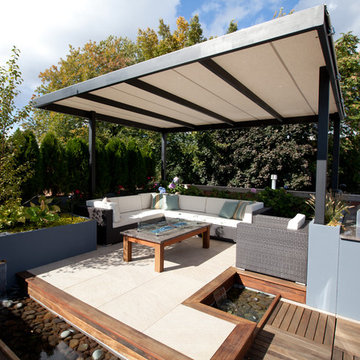
This raised livingroom with dual watefalls and waterways is a nice touch to this mid size Chicago rooftop. Also we built a custom 55,000 BTU firetable to complete this living room. Just need some seasonal plants and we are good to go!!!!! Photos by: Tyrone Mitchell
 Visual Jill Inc.
Photography by Open Homes Photography
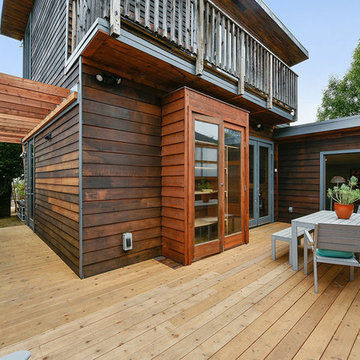
Example of a mid-sized mountain style backyard deck design in San Francisco with no cover
Example of a mid-sized mountain style backyard deck design in San Francisco with no cover
 ARCHI-TEXTUAL, PLLC
www.Bryanapito.com

Inspiration for a small contemporary rooftop rooftop outdoor kitchen deck remodel in DC Metro with a pergola
Inspiration for a small contemporary rooftop rooftop outdoor kitchen deck remodel in DC Metro with a pergola

 BC&J Architecture
This four bedroom beach house in Washington's South Sound is all about growing up near the water's edge during summer's freedom from school. The owner's childhood was spent in a small cabin on this site with her parents and siblings. Now married and with children of her own, it was time to savor those childhood memories and create new ones in a house designed for generations to come.
At 3,200 square feet, including a whimsical Crow's Nest, the new summer cabin is much larger than the original cabin. The home is still about family and fun though. Above the 600 square foot water toys filled garage, there is a 500 square foot bunk room for friends and family. The bunk room is connected to the main house by an upper bridge where built-in storage frames a window seat overlooking the property.
Throughout the home are playful details drawing from the waterfront locale. Paddles are integrated into the stair railing, engineered flooring with a weathered look, marine cleats as hardware, a boardwalk to the main entry, and nautical lighting are found throughout the house.
Designed by BC&J Architecture.



 Reveal Design LLC
Modern pergola on Chicago rooftop deck. Minimal materials used and clean lines define the space and pergola. Lounge seating under retractable mesh shade panels on a track system. Roof deck materials are composite and built on frame system. Contemporary rooftop deck.
Bradley Foto, Chris Bradley

 ZeroEnergy Design
A private roof deck connects to the open living space, and provides spectacular rooftop views of Boston.
Photos by Eric Roth.
Construction by Ralph S. Osmond Company.
Green architecture by ZeroEnergy Design.

 SD Independent Construction
Ipe deck with cable railing. Under deck storage and horizontal deck skirting, stainless LED deck lighting
Trendy deck photo in San Diego with decking and no cover
Trendy deck photo in San Diego with decking and no cover
 Sculpted Sites

Built-in seating maximizes deck space on a small deck while bench back serves as a guard rail. Herb bed adjacent to grill compliments the outdoor kitchen elements.



 Klopf Architecture
Inspiration for a small 1950s single-wall black floor dedicated laundry room remodel in San Francisco with flat-panel cabinets, white cabinets, white walls, a side-by-side washer/dryer and gray countertops
 Richard Belisle Inc.

Small urban court with diner area, spa, bbq and relaxation chair. Caroline Ménard photographe
Inspiration for a small contemporary backyard deck remodel in Montreal with an awning
Inspiration for a small contemporary backyard deck remodel in Montreal with an awning
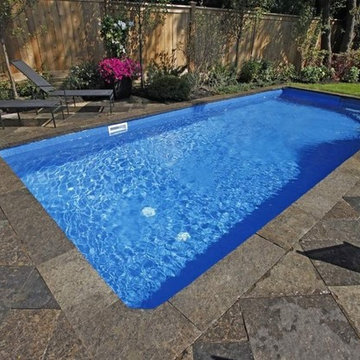
 Betz Pools Limited
How does a landscaping contractor finish his own small urban yard? With a small pool and subtle design elements that borrow from the timeless elegance of simplicity. The lot is slightly pie-shaped, so the deck on one side has been cut short with a planting bed that helps to soften the converging lines. Also, the square-cut Wiarton Ebel pebble-top stones have been placed diagonally in the dry-laid deck to create visual balance. The pool's entry steps are placed appropriately at a 45-degree angle and the lounge furniture is aligned with the flagstones of the deck. Simple lines never looked so good. (14 x 28, rectangular)
1