
Search results for "Solistone" in Home Design Ideas
 Reico Kitchen & Bath
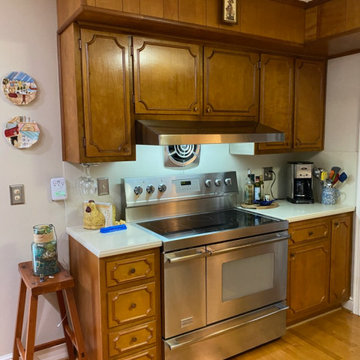
Designed by Kasey Blake of Reico Kitchen & Bath in Salem, VA, see the befores and afters of this small white kitchen design featuring Green Forest Cabinetry in the Brookside door style with a Glazed Ivory finish.
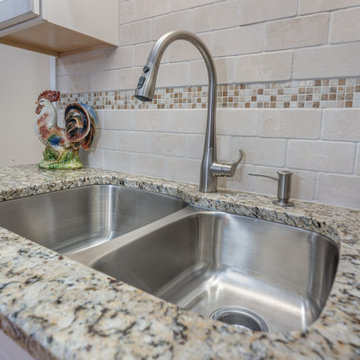
Kitchen countertops are granite in the color Venetian Ice. The tile backsplash features Daltile Crema Marfil 3x6 tile with Solistone 2001 Demeter inlay.
Said the client, "It was difficult being without a kitchen for a month, but I have more counter space for cooking and it is much brighter and more cheerful to work in. Kasey was helpful and knowledgeable to work with during the entire process. I love my kitchen now."
Added Kasey, "The was a fun kitchen to work on. It posed some challenges, mostly notably a custom range that was a non-standard size that the client planned to keep. We worked to find a hood that would complement the range and entire kitchen. My favorite part of the design is the accent tile in the backsplash. It adds a fun pop of color to the kitchen."
Photos courtesy of Bob Sowder/Sowder Group LLC.
 Reico Kitchen & Bath
Designed by Kasey Blake of Reico Kitchen & Bath in Salem, VA, see the befores and afters of this small white kitchen design featuring Green Forest Cabinetry in the Brookside door style with a Glazed Ivory finish.
Kitchen countertops are granite in the color Venetian Ice. The tile backsplash features Daltile Crema Marfil 3x6 tile with Solistone 2001 Demeter inlay.
Said the client, "It was difficult being without a kitchen for a month, but I have more counter space for cooking and it is much brighter and more cheerful to work in. Kasey was helpful and knowledgeable to work with during the entire process. I love my kitchen now."
Added Kasey, "The was a fun kitchen to work on. It posed some challenges, mostly notably a custom range that was a non-standard size that the client planned to keep. We worked to find a hood that would complement the range and entire kitchen. My favorite part of the design is the accent tile in the backsplash. It adds a fun pop of color to the kitchen."
Photos courtesy of Bob Sowder/Sowder Group LLC.

 Dura Supreme Cabinetry
Bathe your bathroom in beautiful details and luxurious design with floating vanities from Dura Supreme Cabinetry. With Dura Supreme’s floating vanity system, vanities and even linen cabinets are suspended on the wall leaving a sleek, clean look that is ideal for transitional and contemporary design themes. Floating vanities are a favorite look for small bathrooms to impart an open, airy and expansive feel. For this bath, painted and stained finishes were combined for a stunning effect, with matching Dura Supreme medicine cabinets over a floating shelf.
This double sink basin design offers stylish functionality for a shared bath. A variety of vanity console configurations are available with floating linen cabinets to maintain the style throughout the design. Floating Vanities by Dura Supreme are available in 12 different configurations (for single sink vanities, double sink vanities, or offset sinks) or individual cabinets that can be combined to create your own unique look. Any combination of Dura Supreme’s many door styles, wood species and finishes can be selected to create a one-of-a-kind bath furniture collection.
The bathroom has evolved from its purist utilitarian roots to a more intimate and reflective sanctuary in which to relax and reconnect. A refreshing spa-like environment offers a brisk welcome at the dawning of a new day or a soothing interlude as your day concludes.
Our busy and hectic lifestyles leave us yearning for a private place where we can truly relax and indulge. With amenities that pamper the senses and design elements inspired by luxury spas, bathroom environments are being transformed form the mundane and utilitarian to the extravagant and luxurious.
Bath cabinetry from Dura Supreme offers myriad design directions to create the personal harmony and beauty that are a hallmark of the bath sanctuary. Immerse yourself in our expansive palette of finishes and wood species to discover the look that calms your senses and soothes your soul. Your Dura Supreme designer will guide you through the selections and transform your bath into a beautiful retreat.
Request a FREE Dura Supreme Brochure Packet:
http://www.durasupreme.com/request-brochure
Find a Dura Supreme Showroom near you today:
http://www.durasupreme.com/dealer-locator
Find the right local pro for your project
 Andrena Felger / In House Design Co.

Exterior staircase of 1920s Mediterranean Revival home in Coconut Grove, Florida.
Mexican Talavera tiles paired with Solistone Terra cotta. Custom wrought iron rail. Creeping fig covers the exposed stucco wall.
 Ceramic Tile Design
Jeff Rumans

Inspiration for a large contemporary master beige tile and stone tile marble floor and gray floor drop-in bathtub remodel in San Francisco with flat-panel cabinets, medium tone wood cabinets and beige walls
Inspiration for a large contemporary master beige tile and stone tile marble floor and gray floor drop-in bathtub remodel in San Francisco with flat-panel cabinets, medium tone wood cabinets and beige walls

 Kraft Custom Construction
Built from the ground up on 80 acres outside Dallas, Oregon, this new modern ranch house is a balanced blend of natural and industrial elements. The custom home beautifully combines various materials, unique lines and angles, and attractive finishes throughout. The property owners wanted to create a living space with a strong indoor-outdoor connection. We integrated built-in sky lights, floor-to-ceiling windows and vaulted ceilings to attract ample, natural lighting. The master bathroom is spacious and features an open shower room with soaking tub and natural pebble tiling. There is custom-built cabinetry throughout the home, including extensive closet space, library shelving, and floating side tables in the master bedroom. The home flows easily from one room to the next and features a covered walkway between the garage and house. One of our favorite features in the home is the two-sided fireplace – one side facing the living room and the other facing the outdoor space. In addition to the fireplace, the homeowners can enjoy an outdoor living space including a seating area, in-ground fire pit and soaking tub.

 House of L
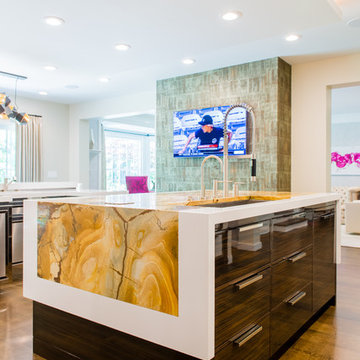
A traditional Georgian home receives an incredible transformation with an addition to expand the originally compact kitchen and create a pathway into the family room and dining area, opening the flow of the spaces that allow for fluid movement from each living space for the young family of four. Taking the lead from the client's desire to have a contemporary and edgier feel to their home's very classic facade, House of L worked with the architect's addition to the existing kitchen to design a kitchen that was incredibly functional and gorgeously dramatic, beckoning people to grab a barstool and hang out. Glossy macassar ebony wood is complimented with lacquered white cabinets for an amazing study in contrast. An oversized brushed nickel hood with polished nickel banding makes a presence on the feature wall of the kitchen. Brushed and polished nickel details are peppered in the landscape of this room, including the cabinets in the second island, a storage cabinet and automated hopper doors by Hafele on the refrigeration wall and all of the cabinet hardware, supplied and custom sized by Rajack. White quartz countertops by Hanstone in the Bianco Canvas colorway float on all the perimeter cabinets and the secondary island and creates a floating frame for the Palomino Quartzite that is a highlight in the kitchen and lends an organic feel to the clean lines of the millwork. The backsplash area behind the rangetop is a brick patterned mosaic blend of stone and glass, while surrounding walls have a layered sandstone tile that lend an incredible texture to the room. The light fixture hanging above the second island is by Wells Long and features faceted metal polygons with an amber gold interior. Woven linen drapes at window winks at the warmer tones in the room with a lustrous sheen that catches the natural light filtering in. The rift and sawn cut white oak floors are 8" planks that were fitted and finished on site to match the existing floor in the family and dining rooms. The clients were very clear on the appliances they needed the kitchen to accommodate. In addition to the vast expanses of wall space that were gained with the kitchen addition the larger footprint allowed for two sizeable islands and a host of cooking amenities, including a 48" rangetop, two double ovens, a warming drawer, and a built-in coffee maker by Miele and a 36" Refrigerator and Freezer and a beverage drawer by Subzero. A fabulous stainless steel Kallista sink by Mick De Giulio's series for the company is fitted in the first island which serves as a prep area, flanked by an Asko dishwasher to the right. A Dorenbracht faucet is a strong compliment to the scale of the sink. A smaller Kallista stainless sink is centered in the second island which has a secondary burner by Miele for overflow cooking.
Jason Miller, Pixelate
 House of L
A traditional Georgian home receives an incredible transformation with an addition to expand the originally compact kitchen and create a pathway into the family room and dining area, opening the flow of the spaces that allow for fluid movement from each living space for the young family of four. Taking the lead from the client's desire to have a contemporary and edgier feel to their home's very classic facade, House of L worked with the architect's addition to the existing kitchen to design a kitchen that was incredibly functional and gorgeously dramatic, beckoning people to grab a barstool and hang out. Glossy macassar ebony wood is complimented with lacquered white cabinets for an amazing study in contrast. An oversized brushed nickel hood with polished nickel banding makes a presence on the feature wall of the kitchen. Brushed and polished nickel details are peppered in the landscape of this room, including the cabinets in the second island, a storage cabinet and automated hopper doors by Hafele on the refrigeration wall and all of the cabinet hardware, supplied and custom sized by Rajack. White quartz countertops by Hanstone in the Bianco Canvas colorway float on all the perimeter cabinets and the secondary island and creates a floating frame for the Palomino Quartzite that is a highlight in the kitchen and lends an organic feel to the clean lines of the millwork. The backsplash area behind the rangetop is a brick patterned mosaic blend of stone and glass, while surrounding walls have a layered sandstone tile that lend an incredible texture to the room. The light fixture hanging above the second island is by Wells Long and features faceted metal polygons with an amber gold interior. Woven linen drapes at window winks at the warmer tones in the room with a lustrous sheen that catches the natural light filtering in. The rift and sawn cut white oak floors are 8" planks that were fitted and finished on site to match the existing floor in the family and dining rooms. The clients were very clear on the appliances they needed the kitchen to accommodate. In addition to the vast expanses of wall space that were gained with the kitchen addition the larger footprint allowed for two sizeable islands and a host of cooking amenities, including a 48" rangetop, two double ovens, a warming drawer, and a built-in coffee maker by Miele and a 36" Refrigerator and Freezer and a beverage drawer by Subzero. A fabulous stainless steel Kallista sink by Mick De Giulio's series for the company is fitted in the first island which serves as a prep area, flanked by an Asko dishwasher to the right. A Dorenbracht faucet is a strong compliment to the scale of the sink. A smaller Kallista stainless sink is centered in the second island which has a secondary burner by Miele for overflow cooking.
Jason Miller, Pixelate
 Corine Maggio Design
Photo cred: Chipper Hatter

Inspiration for a large coastal master gray tile and porcelain tile light wood floor freestanding bathtub remodel in San Francisco with raised-panel cabinets, white cabinets, white walls, an undermount sink, wood countertops, a two-piece toilet and beige countertops
Inspiration for a large coastal master gray tile and porcelain tile light wood floor freestanding bathtub remodel in San Francisco with raised-panel cabinets, white cabinets, white walls, an undermount sink, wood countertops, a two-piece toilet and beige countertops
 Studio H Design Group
Karyn Millet Photography

Example of a trendy beige floor kitchen design in San Diego with an undermount sink, flat-panel cabinets, gray cabinets, brown backsplash, an island and black countertops
Example of a trendy beige floor kitchen design in San Diego with an undermount sink, flat-panel cabinets, gray cabinets, brown backsplash, an island and black countertops
 APM architecture

Master Bathroom renovation. Victoria + Albert standing tub. Axor free standing faucet, solistone on walls, and porcelanosa tile on floor
Inspiration for a 1960s bathroom remodel in Dallas
Inspiration for a 1960s bathroom remodel in Dallas
 SOLI Architectural Surfaces
Daniel Longmire
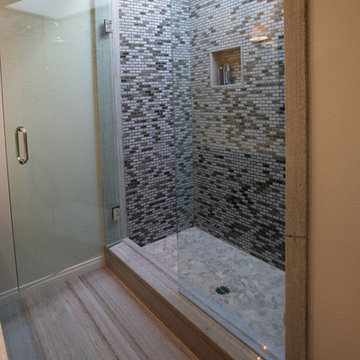
Inspiration for a transitional multicolored tile and ceramic tile bathroom remodel in Los Angeles with granite countertops
Inspiration for a transitional multicolored tile and ceramic tile bathroom remodel in Los Angeles with granite countertops

 Gabberts Design Studio
Photographed by Scott Amundson
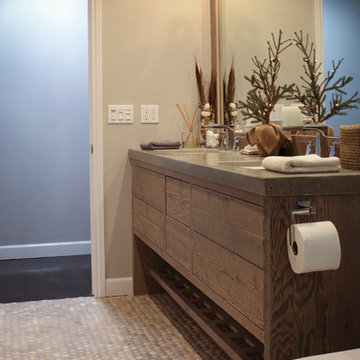
Example of a mountain style pebble tile pebble tile floor bathroom design in Minneapolis with a vessel sink
Example of a mountain style pebble tile pebble tile floor bathroom design in Minneapolis with a vessel sink

 ODS Architecture
Alongside Jeff King & Company, Marina Blvd., won CotY 2016 National Winner of Landscape Design/Outdoor Living
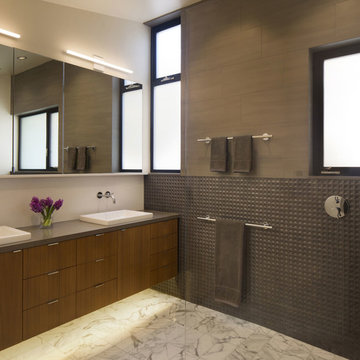
The project was to transform an existing flat roof and master bedroom suite floor into a dramatic deck with kitchen, dining and living areas leading to a stair to an upper deck for America’s Cup race viewing. The existing home is a 3-story 4,000 square foot Spanish Mission-style home built in the 1920’s and sits directly across from the St. Francis Yacht Club on Marina Boulevard in San Francisco – a prime location. No changes were possible for the historic façade and the new construction was to be out of view from the street, as much as possible. Going up the traditionally detailed stairway with decorative railing, you land at the third floor which becomes contemporary in style for the redesigned master bedroom suite, guest bath, sitting room and the roof deck.
Large roof decks require careful attention to waterproofing and a Bison pedestal system was used to create a level deck surface and easy maintenance. Heavy ceramic tile pavers were interspersed with walkable in-floor skylights on the main deck with ipe wood floors at the upper deck and stairs. From both the master bedroom and the outdoor deck you can access a sitting room with large pocket or sliding doors to enclose it. If watching the fireworks on July 4th and it gets cold, people can move to the sitting room which has a fireplace to watch in a heated environment. The sitting room gas fireplace is surrounded by steel with a figured steel panel re-purposed from old sea pier metal that has been cleaned and sealed.
A guest bath is adjacent to the master bath for guest use. A square recessed pattern tile was used to tie the old Spanish Mission-style feeling into the new more contemporary walls. In a large home that was short on storage, a large built-in armoire was built into the master bathroom for extra capacity. The project took two and a half years to complete including design and construction, in part due to historic reviews by the State of California.
 SOLI Architectural Surfaces
Daniel Longmire
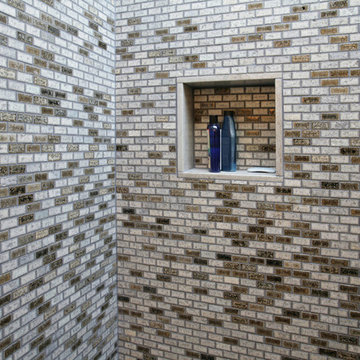
Example of a transitional multicolored tile and ceramic tile bathroom design in Los Angeles with granite countertops
Example of a transitional multicolored tile and ceramic tile bathroom design in Los Angeles with granite countertops
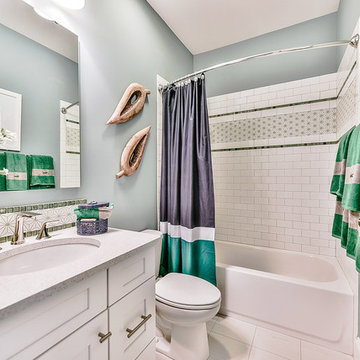

 AL Interiors International
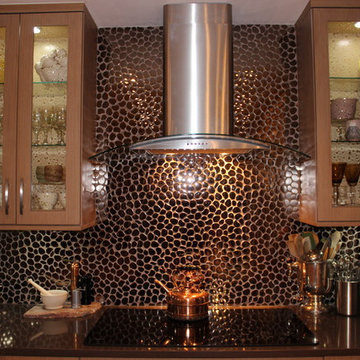
Contemporary Kitchen with Stainless Hood and Metallic Stone Backsplash by Solistone
Inspiration for a contemporary u-shaped kitchen remodel in Tampa with a single-bowl sink, flat-panel cabinets, light wood cabinets, quartzite countertops, metallic backsplash, metal backsplash and stainless steel appliances
Inspiration for a contemporary u-shaped kitchen remodel in Tampa with a single-bowl sink, flat-panel cabinets, light wood cabinets, quartzite countertops, metallic backsplash, metal backsplash and stainless steel appliances
 House of L

A traditional Georgian home receives an incredible transformation with an addition to expand the originally compact kitchen and create a pathway into the family room and dining area, opening the flow of the spaces that allow for fluid movement from each living space for the young family of four. Taking the lead from the client's desire to have a contemporary and edgier feel to their home's very classic facade, House of L worked with the architect's addition to the existing kitchen to design a kitchen that was incredibly functional and gorgeously dramatic, beckoning people to grab a barstool and hang out. Glossy macassar ebony wood is complimented with lacquered white cabinets for an amazing study in contrast. An oversized brushed nickel hood with polished nickel banding makes a presence on the feature wall of the kitchen. Brushed and polished nickel details are peppered in the landscape of this room, including the cabinets in the second island, a storage cabinet and automated hopper doors by Hafele on the refrigeration wall and all of the cabinet hardware, supplied and custom sized by Rajack. White quartz countertops by Hanstone in the Bianco Canvas colorway float on all the perimeter cabinets and the secondary island and creates a floating frame for the Palomino Quartzite that is a highlight in the kitchen and lends an organic feel to the clean lines of the millwork. The backsplash area behind the rangetop is a brick patterned mosaic blend of stone and glass, while surrounding walls have a layered sandstone tile that lend an incredible texture to the room. The light fixture hanging above the second island is by Wells Long and features faceted metal polygons with an amber gold interior. Woven linen drapes at window winks at the warmer tones in the room with a lustrous sheen that catches the natural light filtering in. The rift and sawn cut white oak floors are 8" planks that were fitted and finished on site to match the existing floor in the family and dining rooms. The clients were very clear on the appliances they needed the kitchen to accommodate. In addition to the vast expanses of wall space that were gained with the kitchen addition the larger footprint allowed for two sizeable islands and a host of cooking amenities, including a 48" rangetop, two double ovens, a warming drawer, and a built-in coffee maker by Miele and a 36" Refrigerator and Freezer and a beverage drawer by Subzero. A fabulous stainless steel Kallista sink by Mick De Giulio's series for the company is fitted in the first island which serves as a prep area, flanked by an Asko dishwasher to the right. A Dorenbracht faucet is a strong compliment to the scale of the sink. A smaller Kallista stainless sink is centered in the second island which has a secondary burner by Miele for overflow cooking.
Jason Miller, Pixelate
 Ceramic Tile Design
Jeff Rumans
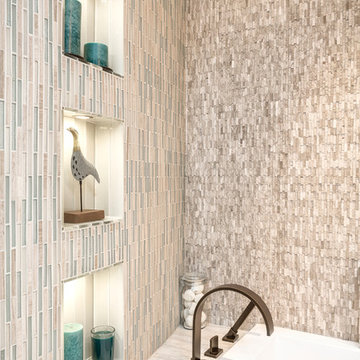
Drop-in bathtub - large contemporary master beige tile and stone tile drop-in bathtub idea in San Francisco
Drop-in bathtub - large contemporary master beige tile and stone tile drop-in bathtub idea in San Francisco
1