
Search results for "Sparkly backsplash" in Home Design Ideas

 designerpremier.com
Bathroom - contemporary master metal tile porcelain tile bathroom idea in Denver with an integrated sink, shaker cabinets, dark wood cabinets, stainless steel countertops and gray walls

 Granite Transformations of Jacksonville
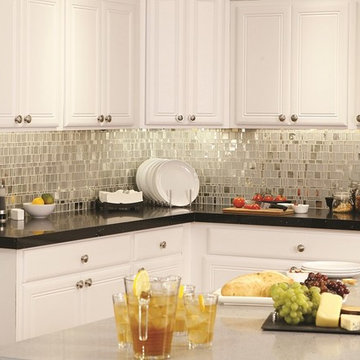
Granite Transformations of Jacksonville offers engineered stone slabs that we custom fabricate to install over existing services - kitchen countertops, shower walls, tub walls, backsplashes, fireplace fronts and more, usually in one day with no intrusive demolition!
Our amazing stone material is non porous, maintenance free, and is heat, stain and scratch resistant. Our proprietary engineered stone is 95% granites, quartzes and other beautiful natural stone infused w/ Forever Seal, our state of the art polymer that makes our stone countertops the best on the market. This is not a low quality, toxic spray over application! GT has a lifetime warranty. All of our certified installers are our company so we don't sub out our installations - very important.
We are A+ rated by BBB, Angie's List Super Service winners and are proud that over 50% of our business is repeat business, customer referrals or word of mouth references!! CALL US TODAY FOR A FREE DESIGN CONSULTATION!
Find the right local pro for your project
 User

UserThe perfectly curated kitchen balances the modern, clean lines of the home with plenty of texture and mixed metals to make the room a balance of on-trend style and timeless design. The matte gold oversized pendant shades illuminate the workspace while creating definition. The white waterfall marble countertop sits atop a dark island that contrasts with the bright white, updated take on classic mi-century modern kitchen. The beautiful, white tiles on the backsplash bring the shimmer of pearl and seashell, while the hammered copper sink and the copper backsplash of the wet bar provide function for entertaining and a beautiful design moment in a picture-perfect kitchen.
 Wood-Mode Fine Custom Cabinetry

This project hit the design brief when the homeowners asked for a master bath with a sleek aesthetic. A double floating vanity and adjacent make up floating vanity designed with Cologne door style and finished in Matte Eclipse on Rift Cut White Oak both conceal a variety of storage features. Drawers pull out to reveal interior storage and wooden dividers, and integrated lighting, making organization functional and beautiful. A large glass shower, standalone soaking tub with a floor-to-ceiling window view, and an oversized chandelier create the ultimate spa-like escape.
Designed by Christy Bowen
The Cabinetry Studio by Twelve Stones

 NMB Custom Homes & Renovations
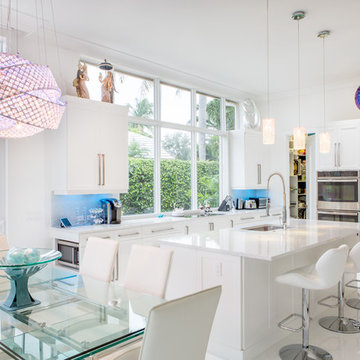
Stunning remodel of kitchen area. We added the windows and extended this room out.
Example of a mid-sized beach style single-wall porcelain tile open concept kitchen design in Miami with a single-bowl sink, shaker cabinets, white cabinets, quartz countertops, white backsplash, glass tile backsplash, stainless steel appliances and an island
Example of a mid-sized beach style single-wall porcelain tile open concept kitchen design in Miami with a single-bowl sink, shaker cabinets, white cabinets, quartz countertops, white backsplash, glass tile backsplash, stainless steel appliances and an island

Sponsored
Columbus, OH

Hope Restoration & General Contracting
Columbus Design-Build, Kitchen & Bath Remodeling, Historic Renovations
 DC Fine Homes Inc.
DC Fine Homes & Interiors
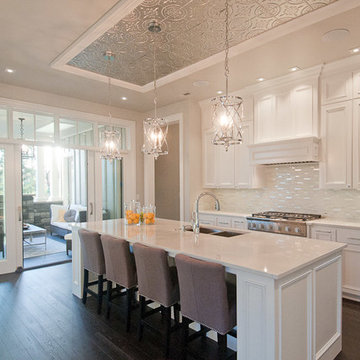
Inspiration for a mid-sized timeless galley dark wood floor eat-in kitchen remodel in Portland with an undermount sink, beaded inset cabinets, white cabinets, quartzite countertops, white backsplash, glass tile backsplash, paneled appliances and an island
Inspiration for a mid-sized timeless galley dark wood floor eat-in kitchen remodel in Portland with an undermount sink, beaded inset cabinets, white cabinets, quartzite countertops, white backsplash, glass tile backsplash, paneled appliances and an island



 Rachel Reider Interiors
Backsplash - Lunada Bay Tile - Sumi-e 1 x 4 Mini Brick / Color - Izu Natural
Michael Partenio
Eat-in kitchen - coastal eat-in kitchen idea in Boston with shaker cabinets, white cabinets, glass tile backsplash, granite countertops, blue backsplash, stainless steel appliances and an island
Eat-in kitchen - coastal eat-in kitchen idea in Boston with shaker cabinets, white cabinets, glass tile backsplash, granite countertops, blue backsplash, stainless steel appliances and an island
 California Bay Builders & Remodeling
Example of a large country l-shaped light wood floor and brown floor open concept kitchen design in San Francisco with a farmhouse sink, shaker cabinets, gray cabinets, quartz countertops, gray backsplash, glass tile backsplash, stainless steel appliances, an island and white countertops

 Spark Interior Style
Cabinets painted by Divine Patina with custom chalk paint
Photo by Todd White
Example of a small classic single-wall medium tone wood floor open concept kitchen design in Austin with a single-bowl sink, recessed-panel cabinets, turquoise cabinets, wood countertops, gray backsplash and metal backsplash
Example of a small classic single-wall medium tone wood floor open concept kitchen design in Austin with a single-bowl sink, recessed-panel cabinets, turquoise cabinets, wood countertops, gray backsplash and metal backsplash

 Flinn Designs
Beach style u-shaped white floor dedicated laundry room photo in Orange County with a farmhouse sink, recessed-panel cabinets, white cabinets, white walls, a side-by-side washer/dryer and gray countertops

Sponsored
Sunbury, OH

J.Holderby - Renovations
Franklin County's Leading General Contractors - 2X Best of Houzz!

 Tobi Fairley Interior Design
Nancy Nolan
Elegant l-shaped dark wood floor kitchen photo in Little Rock with a farmhouse sink, raised-panel cabinets, beige cabinets, white backsplash, subway tile backsplash, paneled appliances and an island
Elegant l-shaped dark wood floor kitchen photo in Little Rock with a farmhouse sink, raised-panel cabinets, beige cabinets, white backsplash, subway tile backsplash, paneled appliances and an island

 Catherine Rose Design & CO.
The kitchen at The Peacock Project was designed around a family with strong roots to their heritage with a need for cooking, entertaining, and the everyday life.
We also incorporated a lot of personal details into this home with custom artwork and pottery by our client's children.

 Mimi & Hill interiors
Toni Deis Photography
Transitional kids' white tile and porcelain tile marble floor, white floor, double-sink and wallpaper alcove shower photo in New York with white cabinets, marble countertops, a hinged shower door, recessed-panel cabinets, an undermount sink, white countertops and a built-in vanity
Transitional kids' white tile and porcelain tile marble floor, white floor, double-sink and wallpaper alcove shower photo in New York with white cabinets, marble countertops, a hinged shower door, recessed-panel cabinets, an undermount sink, white countertops and a built-in vanity

 DiMauro Architects, Inc.
Warren Jagger Photography
Beach style l-shaped dark wood floor kitchen photo in Providence with a farmhouse sink, recessed-panel cabinets, white cabinets, blue backsplash and glass tile backsplash
Beach style l-shaped dark wood floor kitchen photo in Providence with a farmhouse sink, recessed-panel cabinets, white cabinets, blue backsplash and glass tile backsplash

Sponsored
Columbus, OH

Trish Takacs Design
Award Winning & Highly Skilled Kitchen & Bath Designer in Columbus
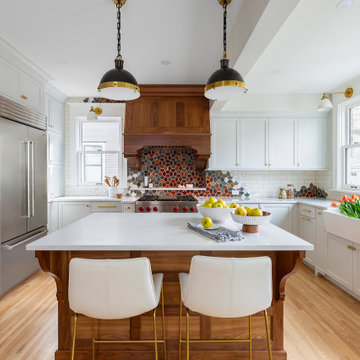
 Kate Roos Design LLC
Inspiration for a large transitional u-shaped light wood floor and beige floor eat-in kitchen remodel in Minneapolis with a farmhouse sink, recessed-panel cabinets, blue cabinets, quartz countertops, multicolored backsplash, ceramic backsplash, stainless steel appliances, an island and white countertops

 Southern Living
Furthering her plan to enhance the room's architecture, Suzanne turned one corner of the kitchen into a cheery dining area with an L-shaped built-in bench that mimics the cabinetry. To keep the dining nook cozy (not restaurant-like) she surrounded the metal bistro table with slipcovered armchairs and hung a sparkly chandelier above.
Using the same patterned fabric on the window valances and pillows throughout (Montmartre in Clay/Blue from her own collection for Lee Jofa; leejofa.com), Suzanne introduced color and life to the kitchen without taking away from the all-white effect. Photo by Erica George Dines for Southern Living

 Sato Architects, Inc.
Paul Vu
Example of a mid-sized transitional master white tile and ceramic tile mosaic tile floor and black floor alcove shower design in Los Angeles with flat-panel cabinets, white walls, a vessel sink, quartz countertops, a hinged shower door, white countertops and medium tone wood cabinets
Example of a mid-sized transitional master white tile and ceramic tile mosaic tile floor and black floor alcove shower design in Los Angeles with flat-panel cabinets, white walls, a vessel sink, quartz countertops, a hinged shower door, white countertops and medium tone wood cabinets
1