
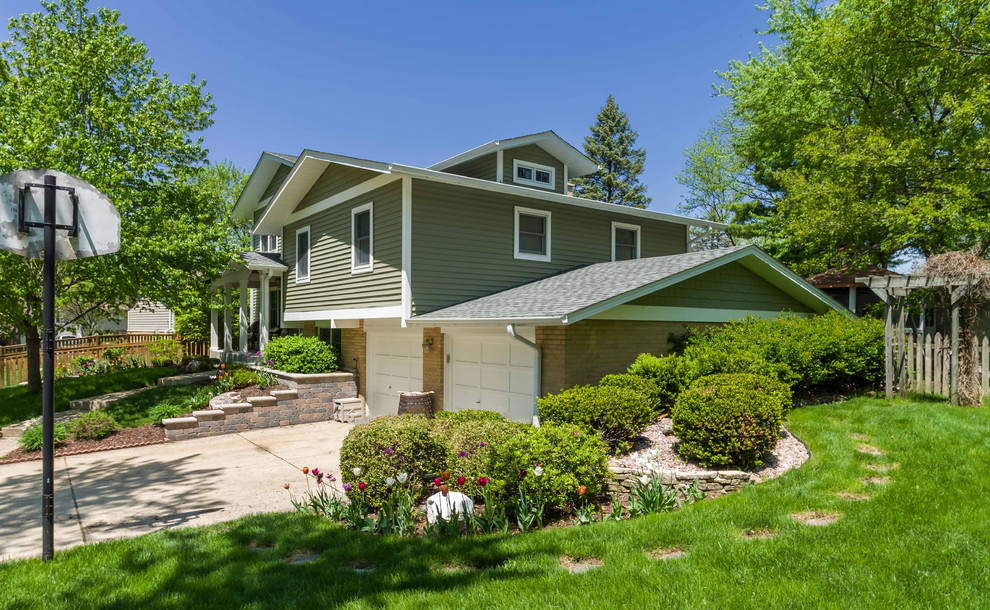

Split-Level Expansion
Transitional Exterior, Chicago
This 1964 split-level looked like every other house on the block before adding a 1,000sf addition over the existing Living, Dining, Kitchen and Family rooms. New siding, trim and columns were added throughout, while the existing brick remained.

Other Photos in Split-Level Expansion


Landscaping