
Search results for "Split level stairs" in Staircase Photos
Refine by:
Budget
Sort by:Relevance
1 - 20 of 511 photos
Item 1 of 2
 bldg.collective


Staircase - contemporary wooden u-shaped open and glass railing staircase idea in Denver
 Four-Square Construction, LLC

Originally, the steps were carpeted but that had been previously replaced by these oak treads. They were refinished to better match the laminate flooring and trimmed with stained quarter round moulding.
Chad Shiflett

Find the right local pro for your project
 Ideal Construction & Remodeling
Felicia Evans Photography
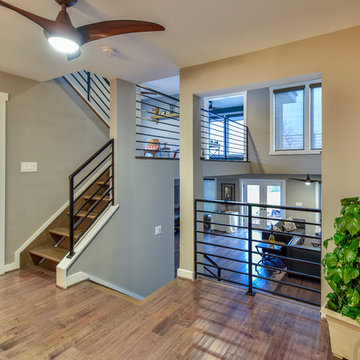
Staircase - large modern wooden u-shaped metal railing staircase idea in DC Metro with wooden risers
Staircase - large modern wooden u-shaped metal railing staircase idea in DC Metro with wooden risers
 Crose & Lemke Construction
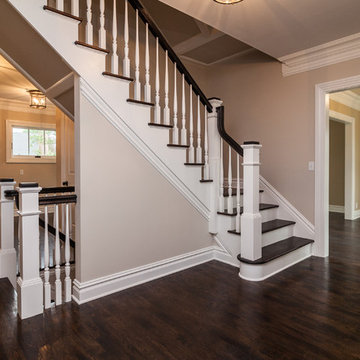
Inspiration for a contemporary wooden u-shaped staircase remodel in Other with wooden risers

 Realty Restoration, LLC
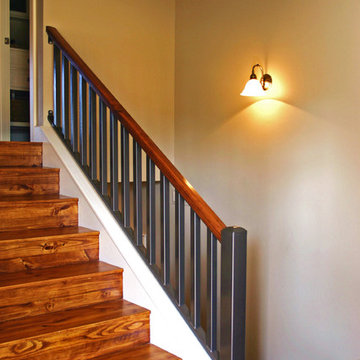
Staircase - mid-sized coastal wooden u-shaped staircase idea in Austin with wooden risers
 Advance Design Studio, Ltd.
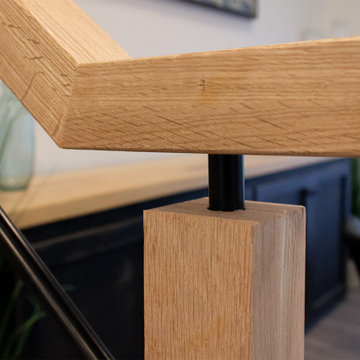
Split level multi-interior remodel designed by Advance Design Studio, construction managed by Advance Design Studio. Project scope included a kitchen remodel, dining room remodel, wall removal, master bathroom remodel, and stair remodels.
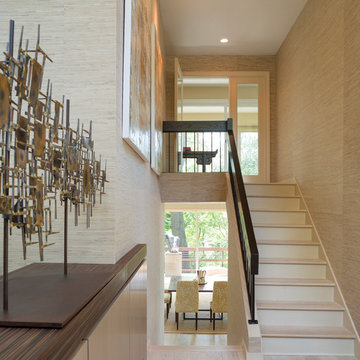
 Donald Lococo Architects
Paul Warchol Photography
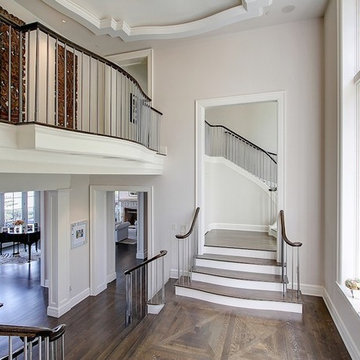
Example of a trendy wooden u-shaped staircase design in DC Metro with painted risers
Example of a trendy wooden u-shaped staircase design in DC Metro with painted risers

 LKW Design Associates

Staircase - huge rustic wooden straight staircase idea in Denver with wooden risers
 Connie Anderson Photography
Connie Anderson Photography

Staircase - mid-sized transitional wooden u-shaped open staircase idea in Houston
Staircase - mid-sized transitional wooden u-shaped open staircase idea in Houston

 Luxe Studio Design
Staircase - mid-sized coastal wooden u-shaped glass railing staircase idea in Orange County with painted risers

 RIC design build
This midcentury split level needed an entire gut renovation to bring it into the current century. Keeping the design simple and modern, we updated every inch of this house, inside and out, holding true to era appropriate touches.
 RIC design build
This midcentury split level needed an entire gut renovation to bring it into the current century. Keeping the design simple and modern, we updated every inch of this house, inside and out, holding true to era appropriate touches.

 ArchiUS Architecture + Design
Previously under-utilized and dark, the space under the stairs has been repourposed and opened up to create a mudroom for the family just off the garage.

 New England Design & Construction
This beautiful rear entrance to this split-level home opens out into a recently remodeled basement. Warm oak treads and flooring bring in light and warmth. Built in shelving and cabinets help store kids play area toys away.


 RIC design build
This midcentury split level needed an entire gut renovation to bring it into the current century. Keeping the design simple and modern, we updated every inch of this house, inside and out, holding true to era appropriate touches.
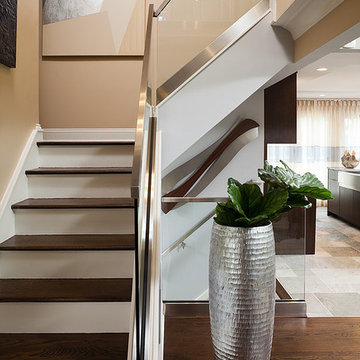
 Clear Home Design
we took this tired split level NJ home and created an open, modern floor plan complete with transparent stairway railings. we updated the floors to be slate and walnut wood. the end result was a new modern clean interior.
1