
Search results for "Spring decor" in Home Design Ideas

 Lauren Nicole Designs
Inspiration for a transitional dark wood floor and brown floor living room remodel in Charlotte with gray walls, no fireplace and a wall-mounted tv

 M.T.N Design
The floor to ceiling stone fireplace adds warmth and drama to this timber frame great room.
Architecture by M.T.N Design, the in-house design firm of PrecisionCraft Log & Timber Homes. Photos by Heidi Long.

 MJ McCabe-Garden Design
The boxwood takes on a chartreuse green in early spring
the gate leads to a pool beyond
Photo of a small traditional backyard gravel formal garden in Charlotte for spring.
Photo of a small traditional backyard gravel formal garden in Charlotte for spring.
Find the right local pro for your project

 Spring Island
Kitchen, 271 Spring Island Drive; Photographs by Tom Jenkins
Kitchen - farmhouse l-shaped kitchen idea in Atlanta with a farmhouse sink, shaker cabinets, stainless steel appliances, an island and turquoise cabinets
Kitchen - farmhouse l-shaped kitchen idea in Atlanta with a farmhouse sink, shaker cabinets, stainless steel appliances, an island and turquoise cabinets

This is an example of a large contemporary full sun front yard concrete paver landscaping in Houston for spring.

 Cottage Company of Harbor Springs
Cottage Company with Beth Singer
Inspiration for a coastal sunroom remodel in Other with a standard ceiling
Inspiration for a coastal sunroom remodel in Other with a standard ceiling
 Prideaux Design
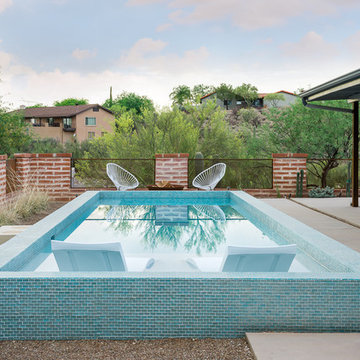
Matt Vacca
Pool - small southwestern backyard concrete and rectangular pool idea in Phoenix
Pool - small southwestern backyard concrete and rectangular pool idea in Phoenix

Sponsored
Columbus, OH

Structural Remodeling
Franklin County's Heavy Timber Specialists | Best of Houzz 2020!

 WrightWorks, LLC
The original masonry fireplace, with brick veneer and floating steel framed hearth. The hearth was re-surfaced with a concrete, poured in place counter material. Low voltage, MR-16 recessed lights accent the fireplace and artwork. A small sidelight brings natural light in to wash the brick fireplace as well. Photo by Christopher Wright, CR

 STRUKTR Studios Photography
Photo: Marni Epstein-Mervis © 2018 Houzz
1960s carpeted and gray floor bedroom photo in Other with white walls
1960s carpeted and gray floor bedroom photo in Other with white walls

 Modshop
Example of a mid-sized mid-century modern formal and open concept living room design in Los Angeles

 Woodbridge Pacific Group
Residence Two Dining Room at Skye in Palm Springs, California
Inspiration for a 1960s dining room remodel in Los Angeles with beige walls
Inspiration for a 1960s dining room remodel in Los Angeles with beige walls

 HA Architecture
Photo by: Leonid Furmansky
Kitchen - small transitional l-shaped medium tone wood floor and orange floor kitchen idea in Austin with an undermount sink, soapstone countertops, white backsplash, subway tile backsplash, stainless steel appliances, an island, shaker cabinets and blue cabinets
Kitchen - small transitional l-shaped medium tone wood floor and orange floor kitchen idea in Austin with an undermount sink, soapstone countertops, white backsplash, subway tile backsplash, stainless steel appliances, an island, shaker cabinets and blue cabinets
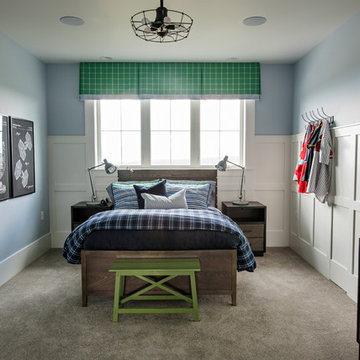
 All About Home Design
Inspiration for a transitional boy carpeted and gray floor kids' room remodel in Denver with blue walls

Sponsored
Sunbury, OH

J.Holderby - Renovations
Franklin County's Leading General Contractors - 2X Best of Houzz!

 Carolina V. Gentry, RID
Timeless Palm Springs glamour meets modern in Pulp Design Studios' bathroom design created for the DXV Design Panel 2016. The design is one of four created by an elite group of celebrated designers for DXV's national ad campaign. Faced with the challenge of creating a beautiful space from nothing but an empty stage, Beth and Carolina paired mid-century touches with bursts of colors and organic patterns. The result is glamorous with touches of quirky fun -- the definition of splendid living.

 PureHaven Homes
Inspiration for a large transitional open concept carpeted living room remodel in Salt Lake City with beige walls, a standard fireplace, a stone fireplace and no tv
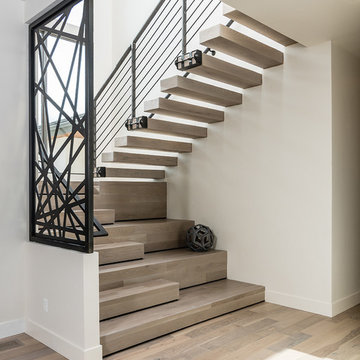

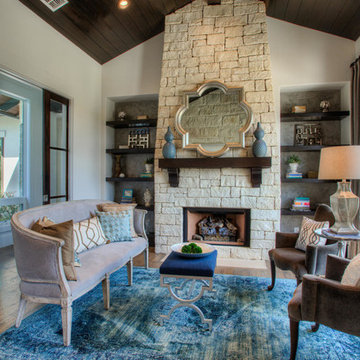
 Garner Homes
Blue Bruin Photography
Transitional formal medium tone wood floor living room photo in Austin with white walls, a standard fireplace and a stone fireplace
Transitional formal medium tone wood floor living room photo in Austin with white walls, a standard fireplace and a stone fireplace

Sponsored
Sunbury, OH
J.Holderby - Renovations
Franklin County's Leading General Contractors - 2X Best of Houzz!
 Cottage Company of Harbor Springs
Bedroom - coastal guest light wood floor bedroom idea in Other with blue walls

 Shannon Crain
Kids' room - mid-sized transitional girl carpeted and beige floor kids' room idea in Houston with pink walls
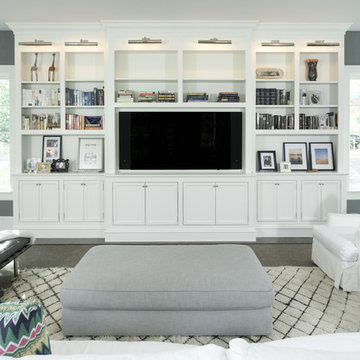
 Zoe Feldman Design, Inc.
Example of a transitional carpeted family room design in DC Metro with gray walls, no fireplace and a wall-mounted tv
1