
Search results for "Stack bond" in Home Design Ideas

 Gettliffe Architecture
This custom green vacation home designed by Colorado architect Dominique Gettliffe features a stucco exterior, straw bale insulation, solar hot water and other sustainable features. A large rolling glass door opens onto an open patio and a beautiful view of the valley.

 Springfield Design
Burlwood cabinets compliment 2" x 12" neutral toned glass tiles.
Example of a mid-sized trendy master beige tile and glass tile limestone floor and beige floor drop-in bathtub design in San Diego with flat-panel cabinets, medium tone wood cabinets, white walls, a vessel sink, quartz countertops and a hinged shower door
Example of a mid-sized trendy master beige tile and glass tile limestone floor and beige floor drop-in bathtub design in San Diego with flat-panel cabinets, medium tone wood cabinets, white walls, a vessel sink, quartz countertops and a hinged shower door

 Bob Chatham Custom Home Design
Cathedral ceilings with stained wood beams. Large windows and doors for lanai entry. Wood plank ceiling and arched doorways. Stone stacked fireplace and built in shelving. Lake front home designed by Bob Chatham Custom Home Design and built by Destin Custom Home Builders. Interior Design by Helene Forester and Bunny Hall of Lovelace Interiors. Photos by Tim Kramer Real Estate Photography of Destin, Florida.
Find the right local pro for your project

 Orren Pickell Building Group
The wine wall is a showstopper with 6" x 21.5" stacked stone tile by Sierra Vista set in a horizontal running bond.
The glass walls are 9' tall and 1/2" thick.
Flooring is 4" white oak stained with 3 parts Glista Sable Black, 3 parts Dura Seal #101 Country White, and 1 part Dura Seal #110 neutral.
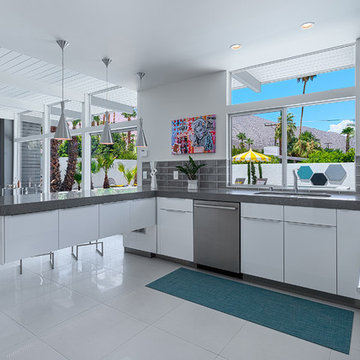
 H3K Design
 Palm Springs house remodel by H3K Design.
Photo by Patrick Ketchum
Example of a mid-century modern kitchen design in Los Angeles
Example of a mid-century modern kitchen design in Los Angeles

 Mary Cook
Taylor Photography
Elegant dark wood floor living room photo in Philadelphia with gray walls, a standard fireplace, a stone fireplace and a wall-mounted tv
Elegant dark wood floor living room photo in Philadelphia with gray walls, a standard fireplace, a stone fireplace and a wall-mounted tv
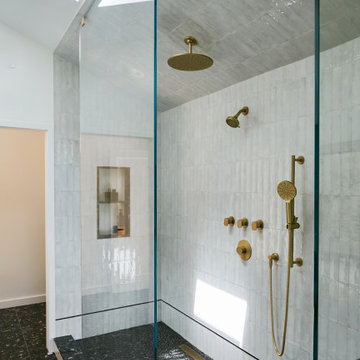
 Clawson Architects, LLC
Large shower features three different experiences. The pebble floor with linear drain are a nice detail. the skylight centered on the shower creates an outdoor shower experience.

Sponsored
Delaware, OH

Buckeye Basements, Inc.
Central Ohio's Basement Finishing ExpertsBest Of Houzz '13-'21

 Studio Boise, LLC
Mid-sized minimalist l-shaped concrete floor, gray floor and vaulted ceiling open concept kitchen photo in Boise with an undermount sink, flat-panel cabinets, light wood cabinets, white backsplash, ceramic backsplash, stainless steel appliances, an island and black countertops
 Clawson Architects, LLC
The kids bathroom has a playful confetti like terrazzo floor. The wall are a vertical stack bond in a random color pattern. This adds to the playfulness without looking too childish thus, the children will grow into it.

 Fireclay Tile
Serene simplicity abounds in this minimalist midcentury kitchen. A backsplash of 2x8 Ceramic Tile in creamy Ivory lends the space an understated elegance, complemented by the precise detailing of matching V-Cap trim around the window, corner, and tiled range hood.
Product Shown: 2x8 Ivory, V-Cap Trim Ivory
Design: Garza Interiors
Photos: Lisa Petrole

 CARNEMARK design + build
EVERYONE'S INVITED. The first-floor bedroom and laundry area was replaced by an open family room with fabulous backyard views, perfect for entertaining a large extended family.
Photography by Anice Hoachlander


 AV Architects + Builders
AV Architects + Builders
Location: Great Falls, VA, USA
Our modern farm style home design was exactly what our clients were looking for. They had the charm and the landscape they wanted, but needed a boost to help accommodate a family of four. Our design saw us tear down their existing garage and transform the space into an entertaining family friendly kitchen. This addition moved the entry of the home to the other side and switched the view of the kitchen on the side of the home with more natural light. As for the ceilings, we went ahead and changed the traditional 7’8” ceilings to a 9’4” ceiling. Our decision to approach this home with smart design resulted in removing the existing stick frame roof and replacing it with engineered trusses to have a higher and wider roof, which allowed for the open plan to be implemented without the use of supporting beams. And once the finished product was complete, our clients had a home that doubled in space and created many more opportunities for entertaining and relaxing in style.
Stacy Zarin Photography

Sponsored
Columbus, OH

Structural Remodeling
Franklin County's Heavy Timber Specialists | Best of Houzz 2020!

 CarsonSpeer Builders
This mid-century modern was a full restoration back to this home's former glory. The vertical grain fir ceilings were reclaimed, refinished, and reinstalled. The floors were a special epoxy blend to imitate terrazzo floors that were so popular during this period. The quartz countertops waterfall on both ends and the handmade tile accents the backsplash. Reclaimed light fixtures, hardware, and appliances put the finishing touches on this remodel.
Photo credit - Inspiro 8 Studios

Inspiration for a mid-sized contemporary white tile and subway tile cement tile floor and multicolored floor bathroom remodel in Los Angeles with flat-panel cabinets and light wood cabinets
 Angela Rasmussen

Example of a mid-sized 1960s formal and open concept medium tone wood floor and brown floor living room design in San Francisco with brown walls, a standard fireplace, a tile fireplace and no tv
 Moss Yaw Design studio

Mid-sized beach style kids' gray tile and subway tile ceramic tile bathroom photo in Orange County with flat-panel cabinets, light wood cabinets, white walls, an undermount sink, quartz countertops and a one-piece toilet

Sponsored
Delaware, OH
Buckeye Basements, Inc.
Central Ohio's Basement Finishing ExpertsBest Of Houzz '13-'21

 Assembledge
Located steps from the waterways of Huntington Harbor, California, Phelps Residence is a remodel of a regional mid-century house, developed in the 1960s along with the rest of the Harbor neighborhood.
The goal of the renovation was to honor the mid-century bones of the existing structure featuring full-height windows and open beam ceilings while infusing new life and detail via a ground-up renovation.
The volume of the house is a two-story stucco façade structure with vertical cedar and black metal accents. The wall-to-wall, full-height sliding doors create an indoor-outdoor experience by extending the front yard fire pit and seating area through the living room to the backyard swimming pool and cabana beyond. The climate of the Harbor provides an ideal environment to open the space up to the yards year-round, thereby expanding the footprint of the house and allowing for an uninterrupted flow between rooms and indoor and outdoor areas.
The entry foyer features a steel and terrazzo sculptural stair in a recessed bed of river rock. The lower level’s large-scale terrazzo tiles seamlessly join the living room, dining room, and kitchen. The upper level is reserved for the private bedrooms and a more intimate family room. Hardwood floors flow throughout while large-scale windows seek to capture the unique views offered from each room.
Stack bond CMU garden walls in the front yard define the entry sequence, honoring the mid-century history of the residence.
 Newtown Builders Inc.
Steven Keating

Example of a mid-sized trendy master white tile and porcelain tile mosaic tile floor bathroom design in Seattle
Example of a mid-sized trendy master white tile and porcelain tile mosaic tile floor bathroom design in Seattle

 Buckminster Green LLC
Courtney Apple
Eat-in kitchen - mid-sized contemporary l-shaped porcelain tile and multicolored floor eat-in kitchen idea in Philadelphia with a farmhouse sink, gray cabinets, white backsplash, ceramic backsplash, stainless steel appliances, no island, shaker cabinets and gray countertops
Eat-in kitchen - mid-sized contemporary l-shaped porcelain tile and multicolored floor eat-in kitchen idea in Philadelphia with a farmhouse sink, gray cabinets, white backsplash, ceramic backsplash, stainless steel appliances, no island, shaker cabinets and gray countertops
1