
Search results for "Staircase post caps" in Staircase Photos
Refine by:
Budget
Sort by:Relevance
1 - 20 of 829 photos
Item 1 of 2
 Southern Elegance Design and Landscape
Southern Elegance Design and Landscape

Mid-sized mountain style wooden l-shaped wood railing staircase photo in Atlanta with wooden risers
Mid-sized mountain style wooden l-shaped wood railing staircase photo in Atlanta with wooden risers
 User

UserExample of a large beach style wooden u-shaped cable railing staircase design in Miami with painted risers
 Orendorf Group - Builders / Remodelers

Mid-sized arts and crafts wooden straight staircase photo in Milwaukee with painted risers
Find the right local pro for your project
 Sogno Design Group
Michele Lee Wilson

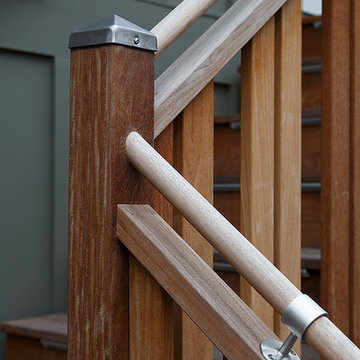
Staircase - mid-sized craftsman wooden l-shaped wood railing staircase idea in San Francisco
Staircase - mid-sized craftsman wooden l-shaped wood railing staircase idea in San Francisco
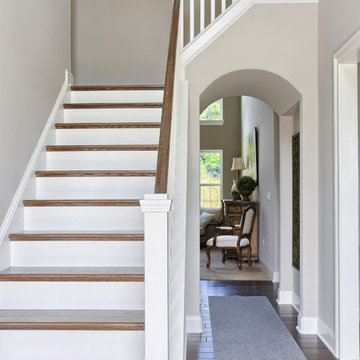
 Garman Builders Inc.

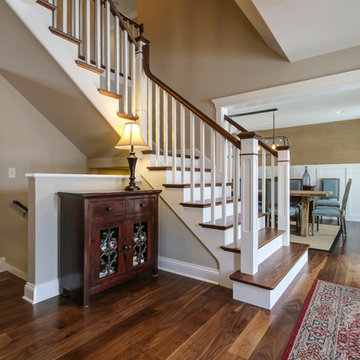
The walls of the foyer and stairwell are painted with Sherwin Williams Anew Gray (SW7030) in flat finish. The trim, newel posts, cap board, risers, and spindles are painted in Painters Edge Shell White in gloss (PE2100051). The handrail and stair treads are stained with Minwax to match the hardwood flooring.

 Kyle Hunt & Partners, Incorporated
James Kruger, LandMark Photography,
Peter Eskuche, AIA, Eskuche Design,
Sharon Seitz, HISTORIC studio, Interior Design
Staircase - huge rustic wooden straight staircase idea in Minneapolis with wooden risers
Staircase - huge rustic wooden straight staircase idea in Minneapolis with wooden risers
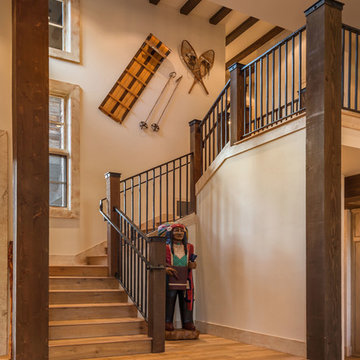
 Nicholas Sonder Architect
Vance Fox Photography
Example of a mid-sized mountain style wooden curved staircase design in Sacramento with wooden risers
Example of a mid-sized mountain style wooden curved staircase design in Sacramento with wooden risers

 Precision Builders and Remodelers Inc
Example of a mid-sized classic carpeted u-shaped open and mixed material railing staircase design in Denver

 Struction Contracting LLC
This area really comes together by not drawing too much attention to one item. Mixing materials and colors really makes for a unique entrance into the home.

 Janine Dowling Design Inc.
Janine Dowling Design, Inc.
www.janinedowling.com
Michael J. Lee Photography
Mid-sized elegant wooden l-shaped mixed material railing staircase photo in Boston with painted risers
Mid-sized elegant wooden l-shaped mixed material railing staircase photo in Boston with painted risers
 Karp Associates Inc.
Example of a large transitional wooden u-shaped wood railing staircase design in Other with painted risers
 Amy A. Alper, Architect
Eric Rorer
Example of a mid-sized transitional staircase design in San Francisco
Example of a mid-sized transitional staircase design in San Francisco
 Austin Patterson Disston Architects
Peter Murdock Photos

Staircase - coastal carpeted curved mixed material railing staircase idea in New York with carpeted risers
Staircase - coastal carpeted curved mixed material railing staircase idea in New York with carpeted risers

 Markalunas Architecture and Design, LLC
Lake Front Country Estate Front Hall, design by Tom Markalunas, built by Resort Custom Homes. Photography by Rachael Boling.
Inspiration for a huge timeless wooden u-shaped staircase remodel in Other with painted risers
Inspiration for a huge timeless wooden u-shaped staircase remodel in Other with painted risers

Example of a mid-sized beach style wooden l-shaped wood railing staircase design in Minneapolis with painted risers

 Hirshson Architecture + Design
Example of a transitional wooden l-shaped mixed material railing staircase design in New York with painted risers

 Phinney Design Group
Randall Perry Photography

Example of a cottage wooden u-shaped wood railing staircase design in New York with painted risers
Example of a cottage wooden u-shaped wood railing staircase design in New York with painted risers
 MainStreet Design Build

The new wide plank oak flooring continues throughout the entire first and second floors with a lovely open staircase lit by a chandelier, skylights and flush in-wall step lighting.
Kate Benjamin Photography

 Goggans Architecture & Interiors
When the Owners approached Goggans Architecture about renovation of a 90’s era oceanfront house, it was clear there would be a lot more to the renovation than mere updates and remedying deferred maintenance. One of the most significant issues was how to integrate an outdoor pool given the pool had to be within the building envelope, and the house was already abutting the setback on its ocean side. A second significant challenge was how to provide a roof top deck over a pitched roof house with an attic, that was functional and attractive. Finally, creating better access from the parking area to the kitchen was a priority.
Goggans Architecture addressed the placement of a pool by creating a walled courtyard at the front, or landward side, of the house. The pool was placed on one side of the entry walkway, while its composition was balanced by a parterre garden on the other side of the walkway. The roof top deck was resolved by adding a new staircase and passageway through former attic space. By using a motorized roof hatch, the Owners could ascend to the roof deck which perched just below the roof ridge, hidden from view from the street. Relocating an underneath stair from one side of the house to a point that was closer to the kitchen resolved the access issue.
These strategic moves created other opportunities, such as expansion of the master bathroom to a portion of the front porch, while allowing an exterior stair from the bath directly to the pool. Other enhancements included placement of a large folding door in the Great room, renovation and expansion of the kitchen and exterior decks, reorganization, and replacement of the fenestration, updating all baths and interior and exterior finishes.
The extensive renovation reflects the holistic approach of Goggans Architecture, marrying landscape architecture, architecture, and interiors.
1