
Search results for "Steep slope pool" in Pool
Refine by:
Budget
Sort by:Relevance
1 - 20 of 96 photos
Item 1 of 2

 Laney LA, Inc.
Rather than starting with an outcome in mind, this 1,400 square foot residence began from a polemic place - exploring shared conviction regarding the concentrated power of living with a smaller footprint. From the gabled silhouette to passive ventilation, the home captures the nostalgia for the past with the sustainable practices of the future.
While the exterior materials contrast a calm, minimal palette with the sleek lines of the gabled silhouette, the interior spaces embody a playful, artistic spirit. From the hand painted De Gournay wallpaper in the master bath to the rugged texture of the over-grouted limestone and Portuguese cobblestones, the home is an experience that encapsulates the unexpected and the timeless.
 Ashley J. Design

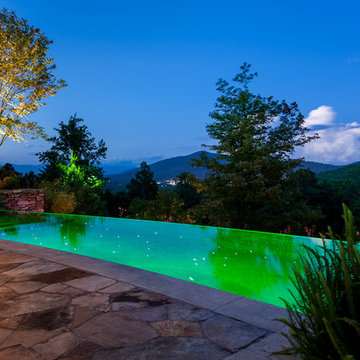
Example of a large mountain style backyard stone and rectangular infinity hot tub design in Charlotte

 Murray Legge Architecture
Photo Whit Preston
Inspiration for a contemporary backyard l-shaped pool house remodel in Austin
Inspiration for a contemporary backyard l-shaped pool house remodel in Austin
Find the right local pro for your project

 Susan Friedman Landscape Architecture

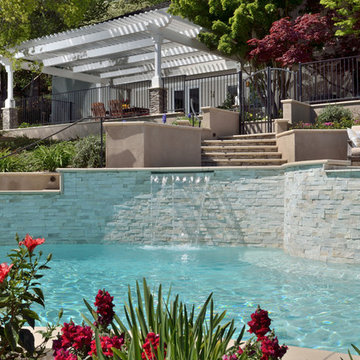
A raised masonry wall is faced with beautiful natural ledge stone adding dimension and visual interest to this beautiful swimming pool.
Tom Minczeski photographer
 John Webb Construction and Design

This modern custom built home was designed and built by John Webb Construction & Design on a steep hillside overlooking the Willamette Valley in Western Oregon. The placement of the home allowed for private yet stunning views of the valley even when sitting inside the living room or laying in bed. Concrete radiant floors and vaulted ceiling help make this modern home a great place to live and entertain.

 Outdoor Dreams
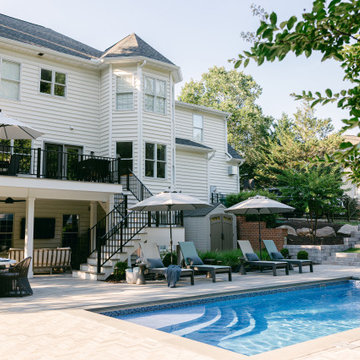
Inspiration for a large transitional backyard concrete paver and rectangular pool landscaping remodel in Richmond
 Outdoor Dreams
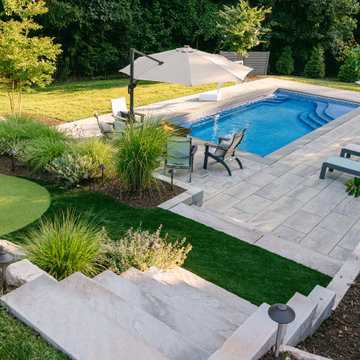
Large transitional backyard concrete paver and rectangular pool landscaping photo in Richmond
 Outdoor Rooms by Design
Photo Credit: Crystal French

Inspiration for a small rustic backyard rectangular hot tub remodel in Other with decking
Inspiration for a small rustic backyard rectangular hot tub remodel in Other with decking

 Campion Walker Landscapes

The transformation from a registered landslide hillside to a stunning garden oasis, is truly breathtaking. The pool was updated and the Corten steel arbor cleverly cantilevered on this 5 acre property. Using a crib wall system (Slope Block) allowed us to create lush terraces from toe to top - garden pathways lined with boulders create the illusion they were always there. The Slope Block was acid stained and planted so they eye can see just a hint of the bones through the lush California and Australian native plants and trees.
 Geremia Pools
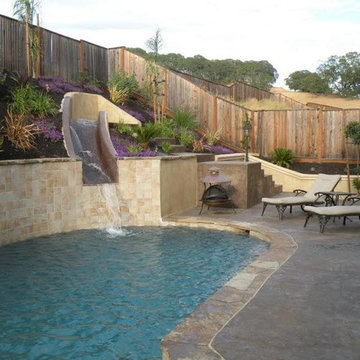

As you can see the landscaping on the steep slope above the swimming pool has been carefully planned to have year-round growth and provide a beautiful view when in the house, pool or patio.
The custom designed layout worked out perfectly for the homeowners. This backyard was blank, dirt and a steep slope covered the entire area in back of a new house.
With a steep slope and minimal backyard space, our designer created an outdoor oasis despite the limitations: Swimming pool, attached spa, full landscaping, hardscaping, patio and water feature.
Pretty amazing for the square footage provided!
Photo: J. Loomis

 Pool & Hot Tub Alliance
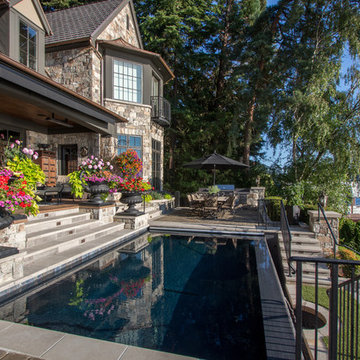
This august negative edge pool was built between a rock and a hard place. We built the pool on a steep topographical slope. I decided to build a radius footing under the radius weir wall prior to building the pool. We installed vertical rebar precisely where we would build the radius weir wall so that we could secure the weir wall to the footing. We used all indigenous stone on the veneers. The excavation required a fair amount of rock hammering. Every bit of rock was used on site. If you note the rim, it is composed of a field stone that was chiseled on site to produce a smooth, level and even spill. From downhill, the pool is equally spectacular in that all the walls are finished with indigenous field stone. This project was designed in house. Because of the topographical slope, the landscape begged for a negative edge. The home owner wanted a naturalistic setting. The indigenous veneer stone was used on all walls and rim coping. The patio is composed of Norwegian Buff stone, which is a natural cleft green, gold, brown hard stone but soft in color. The coping was bull nosed in order to soften the long lines. This pool is harmonious with the whole mature landscape. The vista from the pool was focused on the landscape afar and the reservoir. The home owner said to me that the project was dead if we had to cut down trees. I was forced to work around run of the mill evergreens. We were facing a wetland setback to one side, a rear yard setback to another side and a customer who insisted that we not cut down trees. I personally appeared before the Zoning Board of Appeals to argue the case that we needed relief because of constraints some real and imposed. I positioned and designed the pool on a steep slope because there were no trees. Once I committed the design to the steep slope, I incorporated all of the natural landscape settings into the poolscape.The pool is detached from the home. We build numerous natural steps to transition from house elevation to pool elevation. From the house the steps are less formal. As the walkway meanders through the wooded tree setting, the pathway was designed to be casual and inviting in order to create a garden space that was independent of the poolscape below but tangent. As you approach the pool, we built a structured all natural stone and Norwegian Buff grand stair with piers and lights that opens up to the poolscape. We incorporated a simple cabana and outdoor kitchen. We built wing walls on the far side to accentuate the rim of the negative edge and to provide a safety barrier between the patio and the elevation below. In the wing walls, there are fountains that are cascading opposite to the negative edge. The catch pool is 5 above grade and finished in indigenous stone. We specifically designed the catch pool walls to satisfy the barrier requirement into the catch pool.
 Tom Kuniholm Architects
Example of a mid-sized classic backyard concrete paver and rectangular infinity pool design in Seattle
 User
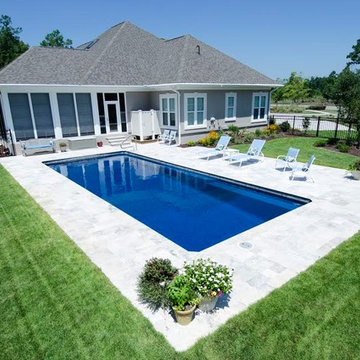
UserThe owners having exquisite taste have kept to the KISS method. The travertine stone coping and deck, long parallel tile design, compliments the 16 x 38 Fiberglass pool. A retirement pool with no maintenance for finish and very little upkeep; Low Country living at it's best.
Cameron Purser,
 Ashley J. Design

Example of a large mountain style backyard stone and rectangular infinity hot tub design in Charlotte
 Geremia Pools
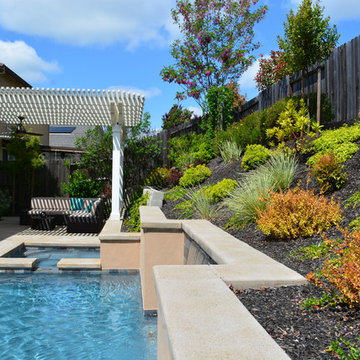
As you can see the landscaping on the steep slope above the swimming pool has been carefully planned to have year-round growth and provide a beautiful view when in the house, pool or patio.
The custom designed layout worked out perfectly for the homeowners. This backyard was blank, dirt and a steep slope covered the entire area in back of a new house.
Photo: J. Loomis
 Neave Group Outdoor Solutions

What a view down a steep slope of this stunning rectilinear swimming pool flanked by cedar decking and a cedar-clad pool house.
Example of a mid-sized mountain style side yard rectangular lap pool house design in New York with decking
Example of a mid-sized mountain style side yard rectangular lap pool house design in New York with decking

 Living Stone Design + Build
A stunning mid-century modern pool at the Sennett Residence in Asheville, NC, crafted by award-winning custom home builders Living Stone Design + Build. Featuring energy-efficient design, sustainable materials, and breathtaking mountain views, this luxury home is a masterpiece of functionality and style.
1