
Search results for "Stonework" in Home Design Ideas
 James McNeal Architecture and Design

Beautiful Lodge Style Home in Minneapolis.
Beige Upholstered Bar Stools, Center Island, Kitchen Island, Carved Wood Detail, Mahogany Flooring, Mahogany Wood Floor, Rustic Style Kitchen, Glass Front Cabinets, Stone Fireplace, Stone Hood, Wood Ceiling Detail

Patio - mid-sized traditional side yard concrete paver patio idea in Boston with a fire pit and no cover
 By Design Custom Home Concierge

Vaulted ceiling and thoughtful niches add to the architectural drama of the home.
Trendy light wood floor living room photo in Austin with beige walls, a standard fireplace and a stone fireplace
Trendy light wood floor living room photo in Austin with beige walls, a standard fireplace and a stone fireplace
Find the right local pro for your project
 Mountain Architecture Design Group pc
Tim Murphy
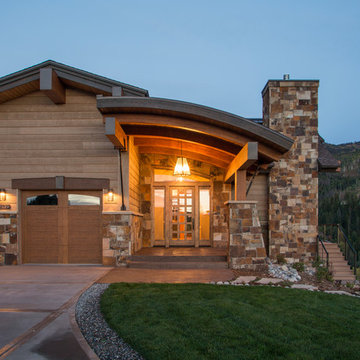
Inspiration for a rustic one-story wood exterior home remodel in Denver
Inspiration for a rustic one-story wood exterior home remodel in Denver

 Gary Keith Jackson Design Inc.
Bruce Glass Photography
Staircase - mediterranean wooden staircase idea in Houston with travertine risers
Staircase - mediterranean wooden staircase idea in Houston with travertine risers

 Kaibab Landscaping
Kaibab Landscaping - Natural Stone Paver Drive and Patio - Telluride Colorado. Photo credit: Josh Johnson
Example of a large mountain style brown two-story wood exterior home design in Denver with a shingle roof
Example of a large mountain style brown two-story wood exterior home design in Denver with a shingle roof

 Thunder Mill Design
A perspective inside the garden (50' x 75'), with newly planted planter boxes and a greenhouse shipped all the way from bonny England!
Inspiration for a farmhouse vegetable garden landscape in Burlington.
Inspiration for a farmhouse vegetable garden landscape in Burlington.

Sponsored
Columbus, OH
Free consultation for landscape design!

Peabody Landscape Group
Franklin County's Reliable Landscape Design & Contracting
 StoneWorks, Inc.

Inside the shower in the master bathroom, we can see more detail for the 12 x 24 porcelain tile walls and the mosaic tile floor. This is a zero entry, curbless shower with a glass door. Very roomy.

 Green Solutions, Inc.
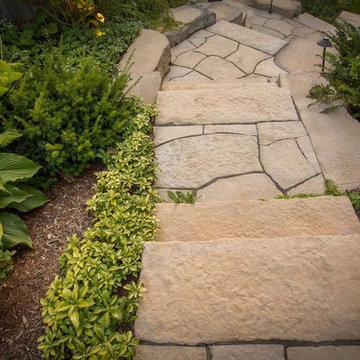
This is an example of a mid-sized traditional partial sun backyard stone landscaping in Chicago for spring.

 Dillard-Jones Builders
A Dillard-Jones Builders design – this custom mountain home was inspired by Southern Living Magazine and the North Georgia Mountains. Its elegant-rustic design flows throughout the entire home.
Photographer: Fred Rollison Photography
 Dan Ryan Photography
Dan Ryan @ Southfield Media
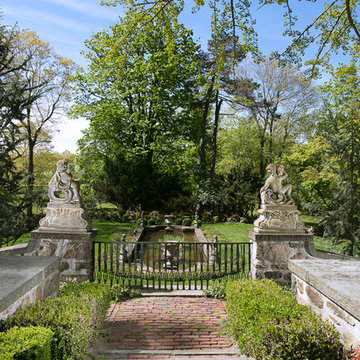
Design ideas for a traditional backyard water fountain landscape in New York.
Design ideas for a traditional backyard water fountain landscape in New York.
 TIMOTHY FULLER architects
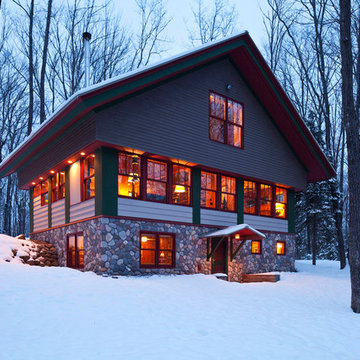
Our clients have a passion for cross-country skiing and the American Birkebeiner in particular. This Ski Shack is close to the ski trails, embedded in the North Woods, but kept light, simple and open to reflect the nature and temperament of the homeowner.
Design by Tim Fuller with Sara Whicher
Constructed by the Home Owners (with help)
Photography by Troy Theis
This project was designed while Tim was at SALA Architects

Sponsored
Delaware, OH

Buckeye Basements, Inc.
Central Ohio's Basement Finishing ExpertsBest Of Houzz '13-'21

 StoneWorks, Inc.
Master bath. Vanity wall – natural stone, mosaic, Sutra Black, mini Bamboo with honed finish to bring color and detail forward, horizontally installed.
Caesarstone countertop is pure white quartz, 3CM with 2 ½ mitered laminated built up edge.
Drop-in rectangular trough sink with his and her faucets.
Cantilevered cabinets.
Floor – same as shower, 12 x 24 rectified gray porcelain tile, stacked install, parallel with vanity. Absolutely stunning.

 One Specialty Landscape Design, Pools & Hardscape
This beautiful English-inspired garden features Mexican bush sage, gulf muhly grass, blackfoot daisy, moonbeam coreopsis, coneflower, and rosemary. The space also features an outdoor sitting area with a custom corten steel fire pit to enjoy the lakeside views.
 ARNOLD Masonry & Landscape

A fun, custom and unique creation we designed and constructed which incorporates many facets to your outdoor living experience! With symmetry in mind we still wanted to bring forth a "softness" to this ensemble. Soft arches and curves combined with a balanced layout and symmetrically cut stone. We used one of our favorite types of stone for the facade- an Oklahoma thick flagstone called "Ozark". We installed this in a dry stack pattern for all vertical surfaces other than the sides of the chimney and pizza oven where we used a buff colored mortar to create a shadow joint. A thick Pennsylvania Bluestone was used for the counter top. The intricate "thin flag feather" insets and backsplash is a Tennessee thin flgastone veneer called "Crab Orchard ( gray). This was painstakingly cut and installed piece by piece in a dry stack pattern. Extremely time consuming but gorgeous! The chimney sits app. 12' tall and the pizza oven sits app. 9' tall. Plenty of room in between for the Green Egg, sink, refrigerator, grill and cabinets. Low voltage night lighting was also incorporated into the backsplash as well as surrounding landscape. We also recommend a clean burning wood for pizza ovens. This one is stocked with European White Birch.
These photos do not do this project justice, yet due to the season we will be posting better ones come summer time. Copper planters will also be placed on top of the 16" wide backsplash cap.
Our company concentrates on presenting our clients with unique, top quality additions to their home and life with the best products and professional artisans. All styles and types of landscape and hardscape designs coupled with quality and service is our goal. 30 years serving the Atlanta and North Atlanta community. Visit us at arnoldmasonryandlandscape.com and contact us!
Sponsored
Columbus, OH
Free consultation for landscape design!
Peabody Landscape Group
Franklin County's Reliable Landscape Design & Contracting

 Enfort Homes
Enfort Homes - New Construction 2018
Inspiration for a large timeless gray two-story mixed siding exterior home remodel in Seattle with a shingle roof
Inspiration for a large timeless gray two-story mixed siding exterior home remodel in Seattle with a shingle roof

 Jeff King & Company
Designer: MODtage Design /
Photographer: Paul Dyer
Example of a large transitional enclosed light wood floor family room design in San Francisco with white walls, no fireplace and a media wall
Example of a large transitional enclosed light wood floor family room design in San Francisco with white walls, no fireplace and a media wall

 Snow Creek Landscaping, LLC
Stone driveway
Snow Creek Landscaping, LLC
This is an example of a rustic front yard stone driveway in Other.
This is an example of a rustic front yard stone driveway in Other.
1