
Search results for "Tapered baluster" in Home Design Ideas

 Portland Stair Company
White Oak newel post, railing and balusters. Tapered newels and balusters
Staircase - mid-sized 1950s wooden u-shaped wood railing staircase idea in Portland with wooden risers
Staircase - mid-sized 1950s wooden u-shaped wood railing staircase idea in Portland with wooden risers
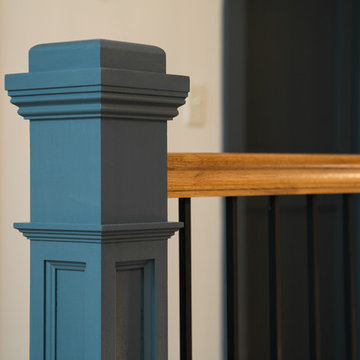
 Portland Stair Company
Custom tapered newel, balusters and railings
Mid-sized 1950s wooden u-shaped wood railing staircase photo in Portland with wooden risers
Mid-sized 1950s wooden u-shaped wood railing staircase photo in Portland with wooden risers
 Portland Stair Company
Custom tapered newel, balusters and railings
Staircase - mid-sized 1960s wooden u-shaped wood railing staircase idea in Portland with wooden risers
Staircase - mid-sized 1960s wooden u-shaped wood railing staircase idea in Portland with wooden risers
Find the right local pro for your project
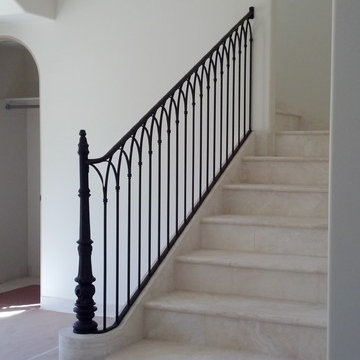

 Richer's Earthen Iron
This Railing pattern was originally used in a Monastery in France. The Monastery was converted to a Bed and Breakfast years ago, and still stands, as was original. My Client was passionate about the design, and style of the early French Country. This Railing was created for them using a Reclaimed Antique Cast Iron Newel Post, and Forged Iron, to follow with the original pattern. The use of Travertine throughout the Staircase was a perfect compliment for the use of Stone and Metal.


 Reiko Feng Shui Design
Yorgos Efthymiadis
Hallway - coastal light wood floor hallway idea in New York with white walls
Hallway - coastal light wood floor hallway idea in New York with white walls
 IMPROVE or MOVE
New staircase for the add-a-level.
Inspiration for a mid-sized timeless wooden straight staircase remodel in New York with painted risers
Inspiration for a mid-sized timeless wooden straight staircase remodel in New York with painted risers

Sponsored
Sunbury, OH

J.Holderby - Renovations
Franklin County's Leading General Contractors - 2X Best of Houzz!
 VanderHorn Architects
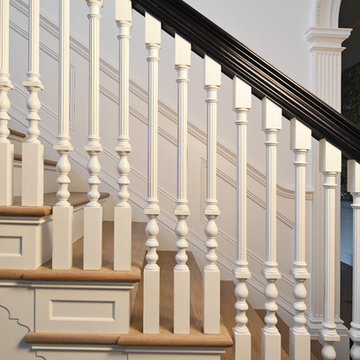
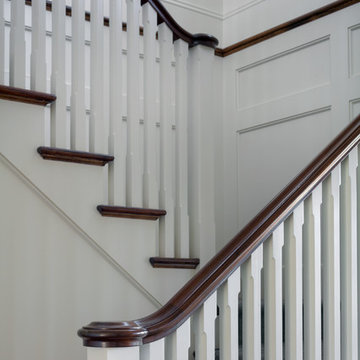
The entry foyer’s custom designed staircase has fluted balusters supporting a mahogany handrail. Paneled riser returns with profiled end brackets finish the elegant effect.
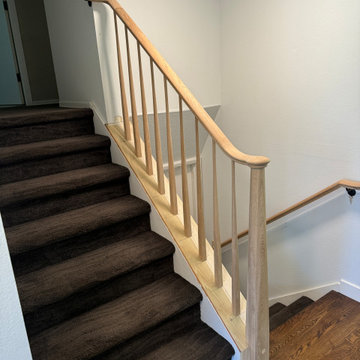
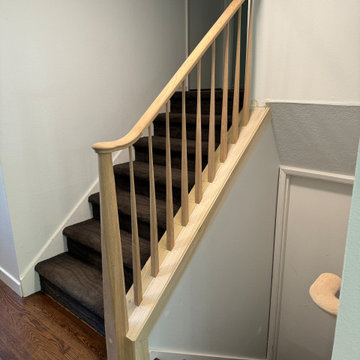 Portland Stair Company
White Oak newel, balusters and handrail.
Example of a small 1960s carpeted straight wood railing staircase design in Portland with carpeted risers
Example of a small 1960s carpeted straight wood railing staircase design in Portland with carpeted risers
 Portland Stair Company
White Oak railing system upgrade.
Small mid-century modern carpeted straight wood railing staircase photo in Portland with carpeted risers
Small mid-century modern carpeted straight wood railing staircase photo in Portland with carpeted risers

 Middlefork Luxury Home Builders
Rising amidst the grand homes of North Howe Street, this stately house has more than 6,600 SF. In total, the home has seven bedrooms, six full bathrooms and three powder rooms. Designed with an extra-wide floor plan (21'-2"), achieved through side-yard relief, and an attached garage achieved through rear-yard relief, it is a truly unique home in a truly stunning environment.
The centerpiece of the home is its dramatic, 11-foot-diameter circular stair that ascends four floors from the lower level to the roof decks where panoramic windows (and views) infuse the staircase and lower levels with natural light. Public areas include classically-proportioned living and dining rooms, designed in an open-plan concept with architectural distinction enabling them to function individually. A gourmet, eat-in kitchen opens to the home's great room and rear gardens and is connected via its own staircase to the lower level family room, mud room and attached 2-1/2 car, heated garage.
The second floor is a dedicated master floor, accessed by the main stair or the home's elevator. Features include a groin-vaulted ceiling; attached sun-room; private balcony; lavishly appointed master bath; tremendous closet space, including a 120 SF walk-in closet, and; an en-suite office. Four family bedrooms and three bathrooms are located on the third floor.
This home was sold early in its construction process.
Nathan Kirkman
 Patrick Ahearn Architect
Greg Premru
Example of a mid-sized beach style wooden u-shaped staircase design in Boston with wooden risers
Example of a mid-sized beach style wooden u-shaped staircase design in Boston with wooden risers

 Christopher Hall Architect, Inc.
Architect: Christopher Hall Architect, Inc.
Photgraphy: Warren Patterson
Example of a large ornate wooden curved staircase design in Boston with painted risers
Example of a large ornate wooden curved staircase design in Boston with painted risers

Sponsored
Sunbury, OH
J.Holderby - Renovations
Franklin County's Leading General Contractors - 2X Best of Houzz!

 Alison Kandler Interior Design
Main stairs
Staircase - shabby-chic style painted staircase idea in Los Angeles with painted risers
Staircase - shabby-chic style painted staircase idea in Los Angeles with painted risers

 Santa Barbara Home Design
Design Consultant Jeff Doubét is the author of Creating Spanish Style Homes: Before & After – Techniques – Designs – Insights. The 240 page “Design Consultation in a Book” is now available. Please visit SantaBarbaraHomeDesigner.com for more info.
Jeff Doubét specializes in Santa Barbara style home and landscape designs. To learn more info about the variety of custom design services I offer, please visit SantaBarbaraHomeDesigner.com
Jeff Doubét is the Founder of Santa Barbara Home Design - a design studio based in Santa Barbara, California USA.
 Marine Home Center

Prestige Mills carpet - Clarence Stripe.
Photo credit Terry Pommett
Example of a mid-sized beach style wooden l-shaped wood railing staircase design in Boston with painted risers
Example of a mid-sized beach style wooden l-shaped wood railing staircase design in Boston with painted risers


Tapered Baluster – Search Results in Home Design

Sponsored
Columbus, OH
Free consultation for landscape design!

Peabody Landscape Group
Franklin County's Reliable Landscape Design & Contracting

 MLW Construction
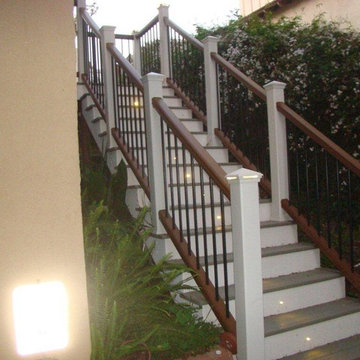
Example of stairs built using Trex composite decking. www.mlwconstruction.net
Example of a classic deck design in Orange County
Example of a classic deck design in Orange County
1