
Search results for "Tapered baluster" in Home Design Ideas
 Jordan Design Build Group
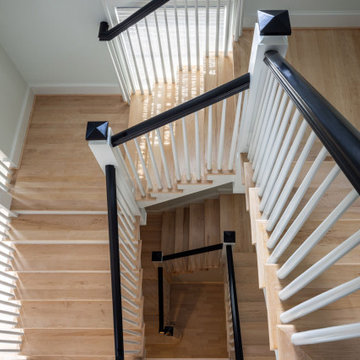
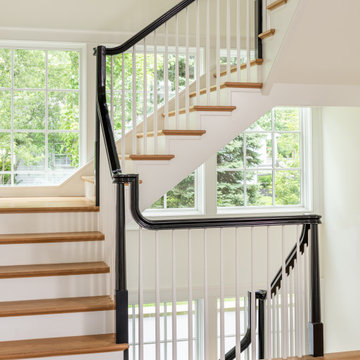
At the formal entryway, we modernized the three-level staircase, painting the stained handrail and newel posts black and replacing fussy iron balusters with white tapered spindles. The lightened maple floors and stairs give the two - story entry an airy feel.
 Jordan Design Build Group
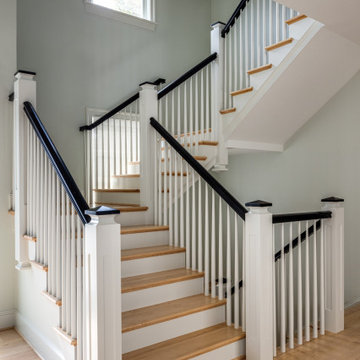
At the formal entryway, we modernized the three-level staircase, painting the stained handrail and newel posts black and replacing fussy iron balusters with white tapered spindles. The lightened maple floors and stairs give the two - story entry an airy feel.
 The Bellepoint Company
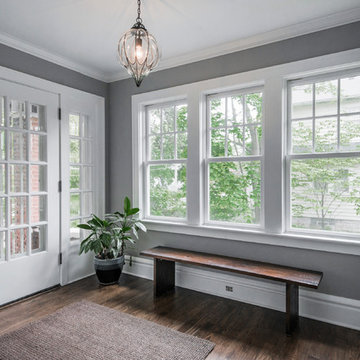
Foyer - mid-sized transitional medium tone wood floor foyer idea in Columbus with gray walls and a white front door
Find the right local pro for your project

 Adventures In Wood, Ltd.
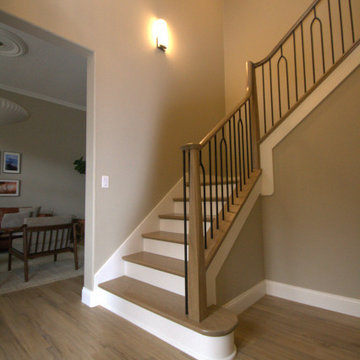
White Oak solid treads, handrail, Knee wall cap with mortised balusters into cap and handrail without shoes. Featured Alto design shouldered 1/2" square tubular balusters and plain 1/2" square tubular balusters. Starting step and 6500 series handrail by House of Forgings newels are skandi tapered square to round pin top style.
 Adventures In Wood, Ltd.
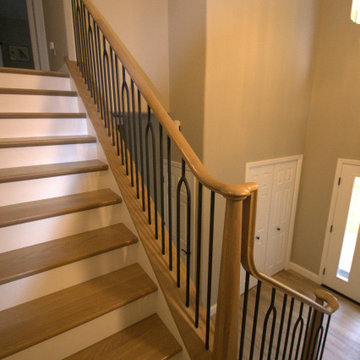
White Oak solid treads, handrail, Knee wall cap with mortised balusters into cap and handrail without shoes. Featured Alto design shouldered 1/2" square tubular balusters and plain 1/2" square tubular balusters. Starting step and 6500 series handrail by House of Forgings newels are skandi tapered square to round pin top style.


Sponsored
Sunbury, OH

J.Holderby - Renovations
Franklin County's Leading General Contractors - 2X Best of Houzz!
 Alisberg Parker


Mid-sized transitional wooden curved wood railing staircase photo in New York with white walls, a dark wood front door and painted risers

 User
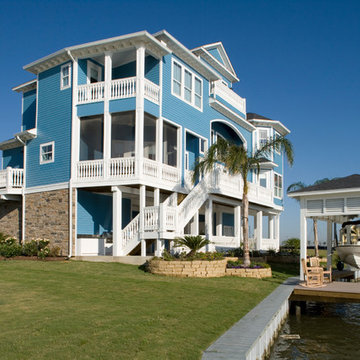
UserExterior view from canal. All balusters and corbels handmade by local craftsman. Outdoor kitchen and dining area on-grade below deck. Tapered stone veneered wall references historical stone foundations of New England houses.
Photography: Joe Aker

 Perfection Fence Corp.
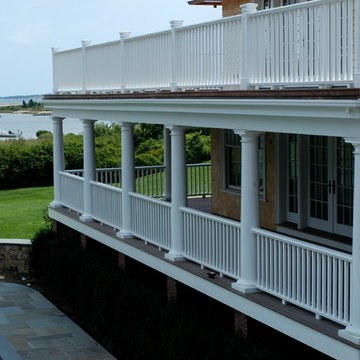
Cellular Vinyl Railing with chamfered balusters and posts with recessed panels, astragals, and skirts. Lower level railings are attached to existing tapered round columns.

 Cummings Architecture + Interiors
When Cummings Architects first met with the owners of this understated country farmhouse, the building’s layout and design was an incoherent jumble. The original bones of the building were almost unrecognizable. All of the original windows, doors, flooring, and trims – even the country kitchen – had been removed. Mathew and his team began a thorough design discovery process to find the design solution that would enable them to breathe life back into the old farmhouse in a way that acknowledged the building’s venerable history while also providing for a modern living by a growing family.
The redesign included the addition of a new eat-in kitchen, bedrooms, bathrooms, wrap around porch, and stone fireplaces. To begin the transforming restoration, the team designed a generous, twenty-four square foot kitchen addition with custom, farmers-style cabinetry and timber framing. The team walked the homeowners through each detail the cabinetry layout, materials, and finishes. Salvaged materials were used and authentic craftsmanship lent a sense of place and history to the fabric of the space.
The new master suite included a cathedral ceiling showcasing beautifully worn salvaged timbers. The team continued with the farm theme, using sliding barn doors to separate the custom-designed master bath and closet. The new second-floor hallway features a bold, red floor while new transoms in each bedroom let in plenty of light. A summer stair, detailed and crafted with authentic details, was added for additional access and charm.
Finally, a welcoming farmer’s porch wraps around the side entry, connecting to the rear yard via a gracefully engineered grade. This large outdoor space provides seating for large groups of people to visit and dine next to the beautiful outdoor landscape and the new exterior stone fireplace.
Though it had temporarily lost its identity, with the help of the team at Cummings Architects, this lovely farmhouse has regained not only its former charm but also a new life through beautifully integrated modern features designed for today’s family.
Photo by Eric Roth

Sponsored
Columbus, OH
Free consultation for landscape design!

Peabody Landscape Group
Columbus' Reliable Landscape Design & Contracting
 Patrick Ahearn Architect
Greg Premru
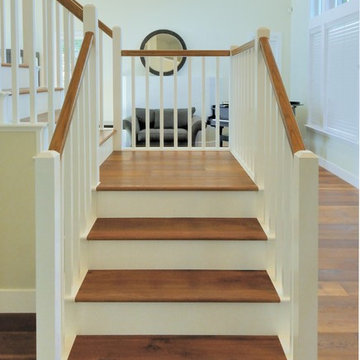
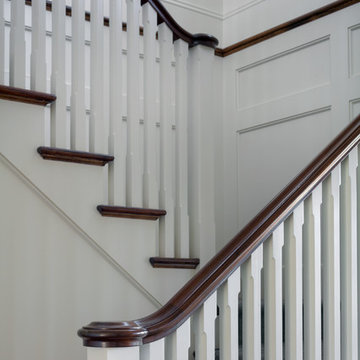
Example of a mid-sized beach style wooden u-shaped staircase design in Boston with wooden risers
Example of a mid-sized beach style wooden u-shaped staircase design in Boston with wooden risers
 Christopher A Rose AIA, ASID
Holger Obenaus

Example of a classic wooden curved staircase design in Charleston with painted risers
Example of a classic wooden curved staircase design in Charleston with painted risers
 Period Architecture Ltd.
Angle Eye Photography
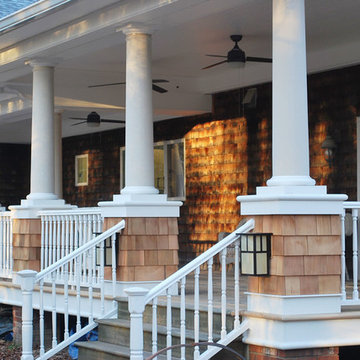
Staircase - large traditional wooden u-shaped wood railing staircase idea in Philadelphia with painted risers
Staircase - large traditional wooden u-shaped wood railing staircase idea in Philadelphia with painted risers

Sponsored
Sunbury, OH
J.Holderby - Renovations
Franklin County's Leading General Contractors - 2X Best of Houzz!

 Pike Properties

Staircase - large traditional wooden u-shaped wood railing staircase idea in Charlotte with painted risers
 Adventures In Wood, Ltd.
Featured Alto design shouldered 1/2" square tubular balusters and plain 1/2" square tubular balusters. Starting step and 6500 series handrail by House of Forgings newels are skandi tapered square to round pin top style.
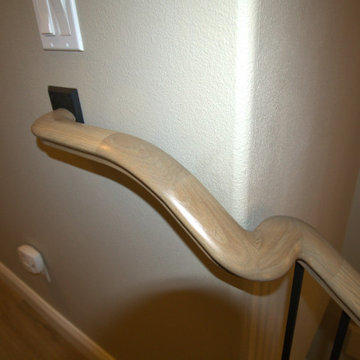
This photo is of a "S" turn used to bring the handrail to code by providing continuous grip from the second floor landing wall corner that falls over two stair treads.
5