
Search results for "Tea room" in Home Design Ideas

 W.B. Homes, Inc.
Large Bedroom with ample closet space.
Example of a mid-sized transitional girl carpeted and beige floor kids' room design in Philadelphia with multicolored walls
Example of a mid-sized transitional girl carpeted and beige floor kids' room design in Philadelphia with multicolored walls

 Beasley & Henley Interior Design
Example of a transitional medium tone wood floor dining room design in Miami with white walls

 Gardner Architects LLC
Photography by Ken Wyner
2101 Connecticut Avenue (c.1928), an 8-story brick and limestone Beaux Arts style building with spacious apartments, is said to have been “the finest apartment house to appear in Washington between the two World Wars.” (James M. Goode, Best Addresses, 1988.) As advertised for rent in 1928, the apartments were designed “to incorporate many details that would aid the residents in establishing a home atmosphere, one possessing charm and dignity usually found only in a private house… the character and tenancy (being) assured through careful selection of guests.” Home to Senators, Ambassadors, a Vice President and a Supreme Court Justice as well as numerous Washington socialites, the building still stands as one of the undisputed “best addresses” in Washington, DC.)
So well laid-out was this gracious 3,000 sf apartment that the basic floor plan remains unchanged from the original architect’s 1927 design. The organizing feature was, and continues to be, the grand “gallery” space in the center of the unit. Every room in the apartment can be accessed via the gallery, thus preserving it as the centerpiece of the “charm and dignity” which the original design intended. Programmatic modifications consisted of the addition of a small powder room off of the foyer, and the conversion of a corner “sun room” into a room for meditation and study. The apartment received a thorough updating of all systems, services and finishes, including a new kitchen and new bathrooms, several new built-in cabinetry units, and the consolidation of numerous small closets and passageways into more accessible and efficient storage spaces.
Find the right local pro for your project

 Breathing Room Design
Example of a transitional gray floor kitchen design in Los Angeles with shaker cabinets, white backsplash and stainless steel appliances

 Ki Arts
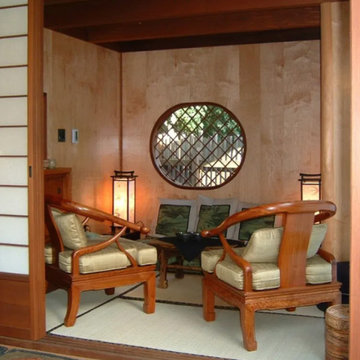
This ridge roof (kirizuma) style tea house, which has posts partly submerged in a koi pond, is constructed with Port Orford cedar. The tearoom is 4-1/2 tatami mats or approx. 9' square. The interior includes a closet kitchen (mizuya) and an alcove for displaying art (tokonoma). The tea house is enclosed by sliding shoji doors and surrounded by a veranda (engawa).

 Oregon Cottage Company
Inspiration for a small asian u-shaped dark wood floor and brown floor open concept kitchen remodel in Portland with a drop-in sink, wood countertops, flat-panel cabinets, medium tone wood cabinets, stainless steel appliances and no island

 David Heide Design Studio
Architecture & Interior Design: David Heide Design Studio
Photography: William Wright
Example of an arts and crafts detached guesthouse design in Minneapolis
Example of an arts and crafts detached guesthouse design in Minneapolis

Sponsored
Delaware, OH

Buckeye Basements, Inc.
Central Ohio's Basement Finishing ExpertsBest Of Houzz '13-'21

 International Builders Inc.
Dan Cutrona
Example of a classic great room design in Boston with beige walls
Example of a classic great room design in Boston with beige walls

 Faith Victoria Architect PLLC
Example of a transitional built-in desk medium tone wood floor and brown floor home office design in New York with white walls

 Distinctive Remodeling, LLC
New View Photograghy
Large elegant dark wood floor enclosed dining room photo in Raleigh with beige walls
Large elegant dark wood floor enclosed dining room photo in Raleigh with beige walls
 Komorous Towey Architects
Inspiration for a mid-sized backyard patio remodel in San Francisco with a gazebo

 John Kraemer & Sons
Builder: John Kraemer & Sons | Architect: TEA2 Architects | Interior Design: Marcia Morine | Photography: Landmark Photography
Inspiration for a huge rustic guest medium tone wood floor bedroom remodel in Minneapolis with brown walls
Inspiration for a huge rustic guest medium tone wood floor bedroom remodel in Minneapolis with brown walls

 Trilogy Partners
Japanese Tatami Dining Room featuring Tatami Mats and Garden View. Design and Build by Trilogy Partners. Photos Roger Wade Photography. Featured Architectural Digest May 2010



 Clark Collins - Collins Design & Development
Photo by Grey Crawford
Example of a small beach style galley dark wood floor kitchen design in Orange County with a single-bowl sink, shaker cabinets, white cabinets, black backsplash and no island
Example of a small beach style galley dark wood floor kitchen design in Orange County with a single-bowl sink, shaker cabinets, white cabinets, black backsplash and no island
 Interiors by Maite Granda

This room was fun to design. With birds that visit the room with only leaving the door open and inspired us to create a concept with birdcages, trees, whites, pink and baby furniture, a reading corner inside her little house and mirror windows that bring nature inside
Rolando Diaz & Bluemoon Filmworks

 Studio Geiger Architecture
Large transitional single-wall light wood floor and beige floor open concept kitchen photo in New York with a farmhouse sink, gray cabinets, white backsplash, stainless steel appliances, a peninsula, quartz countertops, matchstick tile backsplash and recessed-panel cabinets
 Patrice Munden Interior Design

This 1920's era home had seen better days and was in need of repairs, updates and so much more. Our goal in designing the space was to make it functional for today's families. We maximized the ample storage from the original use of the room and also added a ladie's writing desk, tea area, coffee bar, wrapping station and a sewing machine. Today's busy Mom could now easily relax as well as take care of various household chores all in one, elegant room.
Michael Jacob--Photographer
Tea Room – Search Results in Home Design

Sponsored
Columbus, OH

Structural Remodeling
Franklin County's Heavy Timber Specialists | Best of Houzz 2020!
 Simply Stunning Spaces

This 2018 project was the epitome of elegance. We livened up the classic neutrals of this home with rich navy blues and gold accents. Some of our favorite aspects of this project were the intricate kitchen backsplash, hood, and the fully custom tea room. If you're looking to add a touch of elegance to your home design, give us a call!

 2id Interiors
Inspiration for a small scandinavian light wood floor and beige floor great room remodel in Miami with white walls and no fireplace

 Shannon Connor / Maison, LLC.
Transitional master gray tile drop-in bathtub photo in Indianapolis with gray walls and marble countertops
1