
Search results for "Tea room" in Home Design Ideas
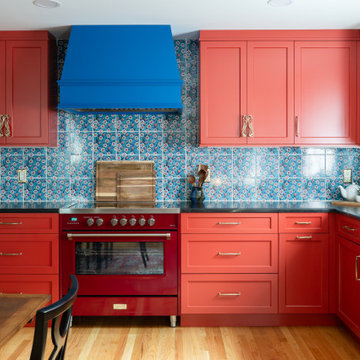
 Showcase Kitchens
Eat-in kitchen - large eclectic l-shaped medium tone wood floor and brown floor eat-in kitchen idea with an undermount sink, shaker cabinets, red cabinets, soapstone countertops, multicolored backsplash, ceramic backsplash, black countertops, colored appliances and no island

 Designs for Living by Wendy, LLC
Kitchen - huge traditional medium tone wood floor and brown floor kitchen idea in Jacksonville with raised-panel cabinets, white cabinets, multicolored backsplash, stainless steel appliances, an island, limestone countertops, porcelain backsplash and beige countertops

 C Blake Homes Inc.
Example of a southwest gender-neutral carpeted playroom design in Salt Lake City with multicolored walls
Find the right local pro for your project

Trendy l-shaped medium tone wood floor open concept kitchen photo in San Francisco with an undermount sink, flat-panel cabinets, beige cabinets, white backsplash, stainless steel appliances, an island and marble backsplash
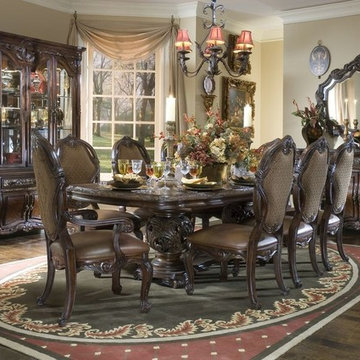
 Massiano
The genesis of this European inspired collection originates in the heart and soul of the British Isles. The detailed carvings and intricate metal designs enhance the rich finish that is aptly named Deep English Tea. The dining room group features a rectangular dining table supported by two very detailed metal pedestals, and lushly upholstered seating. The bedroom group includes a lavish poster bed featuring shaped metal posts, and a handsome gentleman’s chest. The occasional group unveils a barrel shaped end table unique to the line. The detailed, signature leaf carvings are the focal point on the upholstery, occasional tables, dining room and bedroom.
Finish: Deep English Tea
Materials: Birch Solids, and Birch and Cherry Vener
Dimensions:
Rectangular Dining Table: 84.25-124.25"W x 46"D x 31"H
Leather/Fabric Side Chair - Set of 2: 47"H x 24 1/2"W x 28"D
Leather/Fabric Arm Chair - Set of 2: 47"H x 25"W x 28 3/4"D
China Cabinet: 70.75"W x 20"D x 92"H
Sideboard: 42 1/2"H x 65 1/2"W x 20"D
Sideboard Mirror: 48"H x 53"W x 2 1/4"D
Curio: 53"W x 21.50"D x 89.75"H

 Patty Kennedy Interiors, LLC
Rob Karosis Photography
Inspiration for a contemporary kitchen remodel in Boston with flat-panel cabinets, white cabinets and stainless steel appliances
Inspiration for a contemporary kitchen remodel in Boston with flat-panel cabinets, white cabinets and stainless steel appliances

 DeBaker Design Group, Ltd.
Example of a large transitional l-shaped medium tone wood floor and brown floor open concept kitchen design in Chicago with an undermount sink, recessed-panel cabinets, white cabinets, marble countertops, white backsplash, ceramic backsplash, stainless steel appliances, an island and beige countertops



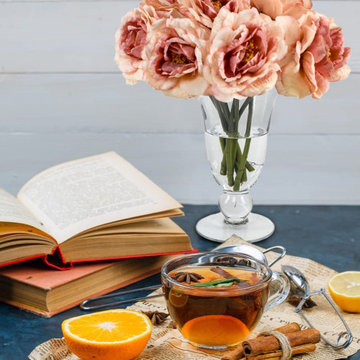
 Serene Spaces Living
Make your space serene with our DIY kit of a beautiful tea flower bouquet and stylish vase, which creates a warm, fresh feeling. Our petite faux tea flower arrangements are tied with natural raffia, giving them a vintage dream-like appearance. The curvaceous vase is a one-of-a-kind piece. Whether you’re looking for a stylish vase for home decor, as an event table setting, or something entirely unexpected, our glass ball pedestal vase will look just right! This pair is a great gift for birthdays, mother's day, anniversaries, bridal showers, baby showers, housewarmings, and parties. Sold as a DIY Kit: includes a bouquet that measures 8" Diameter & 10" Tall and an urn vase that measures 7" Diameter & 12" Tall. You can count on quality, design, and manufacturing when you order from Serene Spaces Living, where we curate everything with love.
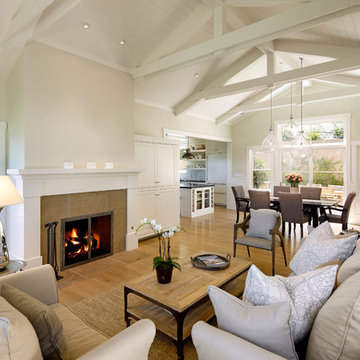
 Neumann Mendro Andrulaitis Architects LLP
Jim Bartsch
Example of a classic living room design in Santa Barbara
Example of a classic living room design in Santa Barbara

 Damon Liss Design
Photo: Eric Piasecki/OTTO. Stylist: Emily Rickard
Inspiration for a transitional dark wood floor home bar remodel in New York with white walls and display racks
Inspiration for a transitional dark wood floor home bar remodel in New York with white walls and display racks

 Studio Dearborn
INTERNATIONAL AWARD WINNER. 2018 NKBA Design Competition Best Overall Kitchen. 2018 TIDA International USA Kitchen of the Year. 2018 Best Traditional Kitchen - Westchester Home Magazine design awards. The designer's own kitchen was gutted and renovated in 2017, with a focus on classic materials and thoughtful storage. The 1920s craftsman home has been in the family since 1940, and every effort was made to keep finishes and details true to the original construction. For sources, please see the website at www.studiodearborn.com. Photography, Adam Kane Macchia

 Kristin Ashley Interiors
Little girl's nursery featuring a color palette of greys and blush pinks. Fabrics are Schumacher and custom furniture by AFK in California. Some highlights of the space are the set of Barbie prints with crown above, the high-gloss pink ceiling and of course the 8 foot giraffe. Photo credit: Wing Wong of Memories, TTL

Sponsored
Columbus, OH

Snider & Metcalf Interior Design, LTD
Leading Interior Designers in Columbus, Ohio & Ponte Vedra, Florida

 BRADSHAW DESIGNS LLC
Beautiful white kitchen with vaulted ceiling and two of the best gold gilded lanterns above the large island. Love the Calacatta marble featured on the countertops and backsplash which keep this kitchen fresh, clean, and updated. Plenty of room to seat three or four at the island. Modern with traditional lines for a transitional look. Additional friends and family can sit at the banquette in the bay window.

 Premier Partners Homes - Austin's Custom Builder
What a fun children's loft! The bottom hosts a cozy reading nook to hang out for some quiet time, or for chatting with the girls. The turquoise walls are amazing, and the white trim with pops of bright pink decor are perfect. What child would not LOVE to have this in their room? Fun fun fun! Designed by DBW Designs, Dawn Brady of Austin Texas.
anna-photography.com
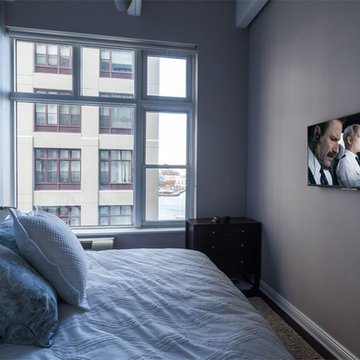
 Serious Audio Video
A smart home in Hoboken's Hudson Tea Building, complete with a home office that doubles as a Man Cave. Easily controlled with Elan's HR2 remote and the home owners smartphone or tablet.
The urban guest bedroom doesn't have a lot of square footage, the low profile entertainment system hides speakers in walls to tae up less room.
See more and take a video tour at : http://www.seriousaudiovideo.com/portfolios/man-cave-on-the-hudson/

 Tracey Stephens Design, LLC
Wing Wong, Memories TTL
Inspiration for a mid-sized eclectic medium tone wood floor enclosed kitchen remodel in New York with a farmhouse sink, shaker cabinets, white cabinets, quartz countertops, multicolored backsplash, custom tile backsplash, stainless steel appliances, red walls and no island
Inspiration for a mid-sized eclectic medium tone wood floor enclosed kitchen remodel in New York with a farmhouse sink, shaker cabinets, white cabinets, quartz countertops, multicolored backsplash, custom tile backsplash, stainless steel appliances, red walls and no island

Sponsored
Columbus, OH

Hope Restoration & General Contracting
Columbus Design-Build, Kitchen & Bath Remodeling, Historic Renovations
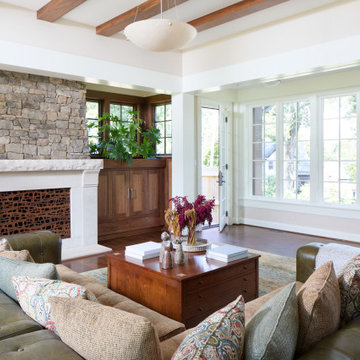

 Jarrett Design
Example of a large transitional l-shaped light wood floor eat-in kitchen design in Philadelphia with a farmhouse sink, flat-panel cabinets, white cabinets, soapstone countertops, white backsplash, ceramic backsplash, paneled appliances, an island and gray countertops
6