
Search results for "Terraced backyard hillside" in Home Design Ideas
 Miller Landscape Architecture
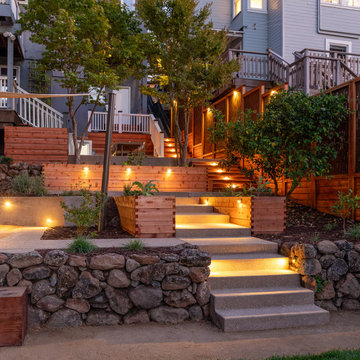
A family with five energetic kids and a rambling new bloodhound pooch needed a better connection to the outdoors in their terraced hillside home, overlooking the historic Mountain View Cemetery. The steep and disconnected terraces made life outdoors feel miles away. The clients expressed to us that when they thought about going outside, they often didn’t. Now, more functional stairs with generous pauses make a multi-story journey to the backyard easy to do every day. And their tall house and hillside are more integrated with playful twists, turns, and swings that invite the kids (and pup) out to play.

 Vetter Architects
The client’s request was quite common - a typical 2800 sf builder home with 3 bedrooms, 2 baths, living space, and den. However, their desire was for this to be “anything but common.” The result is an innovative update on the production home for the modern era, and serves as a direct counterpoint to the neighborhood and its more conventional suburban housing stock, which focus views to the backyard and seeks to nullify the unique qualities and challenges of topography and the natural environment.
The Terraced House cautiously steps down the site’s steep topography, resulting in a more nuanced approach to site development than cutting and filling that is so common in the builder homes of the area. The compact house opens up in very focused views that capture the natural wooded setting, while masking the sounds and views of the directly adjacent roadway. The main living spaces face this major roadway, effectively flipping the typical orientation of a suburban home, and the main entrance pulls visitors up to the second floor and halfway through the site, providing a sense of procession and privacy absent in the typical suburban home.
Clad in a custom rain screen that reflects the wood of the surrounding landscape - while providing a glimpse into the interior tones that are used. The stepping “wood boxes” rest on a series of concrete walls that organize the site, retain the earth, and - in conjunction with the wood veneer panels - provide a subtle organic texture to the composition.
The interior spaces wrap around an interior knuckle that houses public zones and vertical circulation - allowing more private spaces to exist at the edges of the building. The windows get larger and more frequent as they ascend the building, culminating in the upstairs bedrooms that occupy the site like a tree house - giving views in all directions.
The Terraced House imports urban qualities to the suburban neighborhood and seeks to elevate the typical approach to production home construction, while being more in tune with modern family living patterns.
Overview:
Elm Grove
Size:
2,800 sf,
3 bedrooms, 2 bathrooms
Completion Date:
September 2014
Services:
Architecture, Landscape Architecture
Interior Consultants: Amy Carman Design

 Randy Thueme Design Inc. - Landscape Architecture
Kitchen, dining area and fire feature. Jason Liske photographer
Inspiration for a contemporary backyard gravel patio remodel in San Francisco with a bbq area
Inspiration for a contemporary backyard gravel patio remodel in San Francisco with a bbq area
Find the right local pro for your project

 Harold Leidner Landscape Architects
A backyard retreat in Dallas, Texas that features a wonderful outdoor living area and luxury swimming pool. This private oasis features a custom designed covered outdoor living pavilion with exposed timber beams and stone columns. The pavilion also features an BBQ grill, outdoor kitchen and seating area for entertaining the entire family. The luxury swimming pool features a travertine terrace and limestone coping. A backdrop fountain feature with decorative spouts, urns and tile which provides a focal feature and relaxing background noise.
 Outdoor Digs LLC

Terraced backyard, complete with Techo-Bloc patio, pergola, landscape lighting and flowing landscape!
Example of a large classic backyard stone patio kitchen design in New York with a pergola
Example of a large classic backyard stone patio kitchen design in New York with a pergola
 Outdoor Digs LLC

Terraced backyard, complete with Techo-Bloc patio, pergola, landscape lighting and flowing landscape!
Patio kitchen - large traditional backyard stone patio kitchen idea in New York with a pergola
Patio kitchen - large traditional backyard stone patio kitchen idea in New York with a pergola
 Whipple Russell Architects

Bundy Drive Brentwood, Los Angeles modern home terraced backyard with hillside infinity pool. Photo by Simon Berlyn.
Pool landscaping - large modern backyard rectangular infinity pool landscaping idea in Los Angeles
Pool landscaping - large modern backyard rectangular infinity pool landscaping idea in Los Angeles



 Studio H Landscape Architecture
Photography by Studio H Landscape Architecture & COCO Gallery. Post processing by Isabella Li.
Design ideas for a mid-sized contemporary backyard stone garden path in Orange County.
Design ideas for a mid-sized contemporary backyard stone garden path in Orange County.
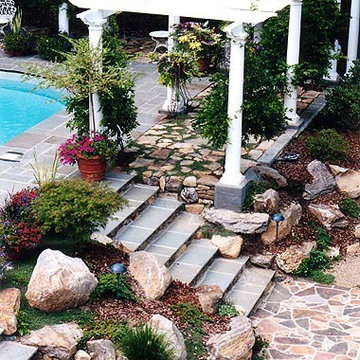
 Matthew Giampietro Garden Design
Backyard pergola garden terrace on this sloping hillside woodland garden. This backyard secret garden has a pool and patio with bluestone, pergola with flagstone and moss walkways, and stone staircase. Connecticut backyard by Matthew Giampietro of Waterfalls Fountains & Gardens Inc.
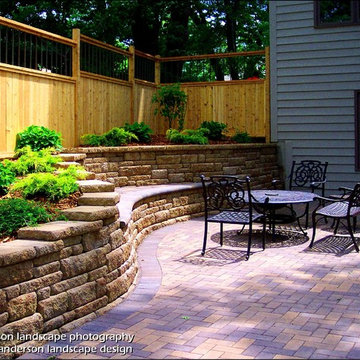
 Anderson Design / ErosionZ. Minnesota Landscape.
A stepped retaining wall holds back a hillside and expands the new paver patio living space by more than 8'x 20'. The lower terrace wall splits and becomes a combination sitting bench and retaining terrace. Cedar privacy fencing screens the view fro the neighboring house.Credit: Tad Anderson. All rights exclusively reserved.
 Whipple Russell Architects
Los Tilos Hollywood Hills modern home backyard hillside pool terrace with city views. Photo by William MacCollum.
Huge minimalist backyard tile and rectangular infinity pool landscaping photo in Los Angeles
Huge minimalist backyard tile and rectangular infinity pool landscaping photo in Los Angeles
 ornamental land design
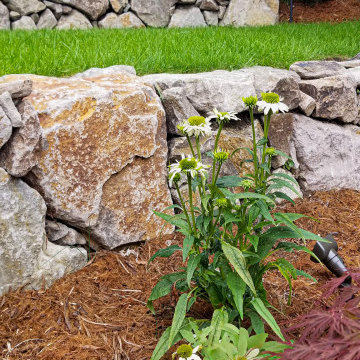
Boulder retaining walls hold the hillside in place while creating something worth lingering in. Each level has its own purpose — space for dining, for gathering, for play. A lawn terrace sits at the heart of the garden, bordered by flowering perennials and deep burgundy foliage that bring color and life through the seasons. Low-voltage path lighting is woven into the stonework, carrying the warmth of the garden well into the evening.
 Vetter Architects
The client’s request was quite common - a typical 2800 sf builder home with 3 bedrooms, 2 baths, living space, and den. However, their desire was for this to be “anything but common.” The result is an innovative update on the production home for the modern era, and serves as a direct counterpoint to the neighborhood and its more conventional suburban housing stock, which focus views to the backyard and seeks to nullify the unique qualities and challenges of topography and the natural environment.
The Terraced House cautiously steps down the site’s steep topography, resulting in a more nuanced approach to site development than cutting and filling that is so common in the builder homes of the area. The compact house opens up in very focused views that capture the natural wooded setting, while masking the sounds and views of the directly adjacent roadway. The main living spaces face this major roadway, effectively flipping the typical orientation of a suburban home, and the main entrance pulls visitors up to the second floor and halfway through the site, providing a sense of procession and privacy absent in the typical suburban home.
Clad in a custom rain screen that reflects the wood of the surrounding landscape - while providing a glimpse into the interior tones that are used. The stepping “wood boxes” rest on a series of concrete walls that organize the site, retain the earth, and - in conjunction with the wood veneer panels - provide a subtle organic texture to the composition.
The interior spaces wrap around an interior knuckle that houses public zones and vertical circulation - allowing more private spaces to exist at the edges of the building. The windows get larger and more frequent as they ascend the building, culminating in the upstairs bedrooms that occupy the site like a tree house - giving views in all directions.
The Terraced House imports urban qualities to the suburban neighborhood and seeks to elevate the typical approach to production home construction, while being more in tune with modern family living patterns.
Overview:
Elm Grove
Size:
2,800 sf,
3 bedrooms, 2 bathrooms
Completion Date:
September 2014
Services:
Architecture, Landscape Architecture
Interior Consultants: Amy Carman Design

Sponsored
Columbus, OH

Hope Restoration & General Contracting
Columbus Design-Build, Kitchen & Bath Remodeling, Historic Renovations
 Mirror Lake Designs
Daniel Kelly Photography
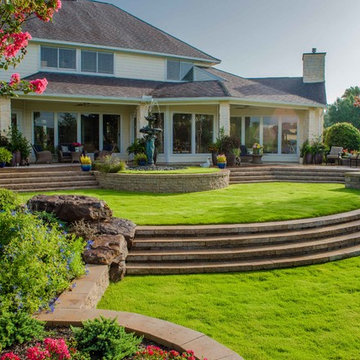
This is an example of a large traditional backyard stone landscaping in Houston with a roof extension.
This is an example of a large traditional backyard stone landscaping in Houston with a roof extension.
 Ginkgo Leaf Studio

New bluestone landings with natural lannon stone steps lead you into the bluestone patio. 'Mary Todd' hemerocallis brighten up the space between the landings, while 'Becky' leucanthemum add interest to the bay window. 'Green Velvet' buxus curve along the outer edge of the dining circle.
Westhauser Photography
 Hedahl Landscape Deck & Patio

New terraced retaining walls using Mutual Materials flat face khaki manor stone with pisa 2 coping cap. Rope lighting mounted under cap for night lighting. Custom freestanding arbors in cedar with hanging accent low voltage light for table. Green house tucks back into walls opening up space in the yard. Raised pond and waterfall in background beyond patio.
 Mirror Lake Designs
Daniel Kelly Photography
Example of a large classic yellow two-story mixed siding exterior home design in Houston
Example of a large classic yellow two-story mixed siding exterior home design in Houston
Terraced Backyard Hillside – Search Results in Home Design

Sponsored
Delaware, OH

Buckeye Basements, Inc.
Central Ohio's Basement Finishing ExpertsBest Of Houzz '13-'21
 Sheldon Landscape

Request Free QuoteLake Geneva, Wisconsin backyard lakefront slope idea. The steep grade is landscaped using various evergreens to provide texture and color interest. Seasonal flowers are woven into the hillside landscape design.

 Techo-Bloc

A large modern concrete patio slab, Industria’s square shape and smooth surface allows you to play with colors and patterns. Line them up for a clean contemporary look or have some fun by installing them diagonally to create a field of diamonds. Perfect to use for rooftops, terraces, patios, pool decks, parks and pedestrain walkways.
 Techo-Bloc
This backyard patio design is inspired by our Para patio slab. Large-scale, ultra-smooth texture and fine lines best describe the all-new Para HD. Manufactured with Techo-Bloc’s patented High Definition technology, an extremely tight surface texture with pores that are virtually invisible. The Para HD provides contemporary styling and design flexibility. Each of its three sizes are packaged and sold separately allowing your projects to reflect your personal creativity. This 60 mm product is available in a 500 mm x 250 mm, 500 mm x 500 mm and 500 mm x 750 mm. It is available in both hyper smooth and polished textures. Check out our website to shop the look! https://www.techo-bloc.com/shop/slabs/para/
1