
Search results for "Tiffany light" in Home Design Ideas

 H-1 Construction, LLC
Eat-in kitchen - mid-sized transitional l-shaped porcelain tile eat-in kitchen idea in Hawaii with medium tone wood cabinets, granite countertops, green backsplash, mosaic tile backsplash, stainless steel appliances, no island, an undermount sink and shaker cabinets


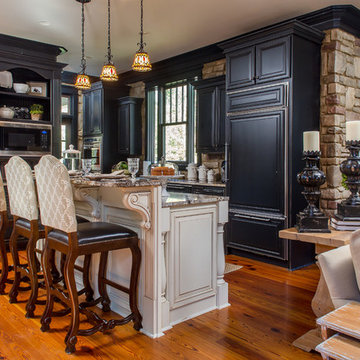
 Persnickety Interiors Inc
Example of a mid-sized classic l-shaped medium tone wood floor and brown floor open concept kitchen design in Atlanta with an undermount sink, raised-panel cabinets, blue cabinets, granite countertops, beige backsplash, stone tile backsplash, paneled appliances and an island
Find the right local pro for your project

 LeBlanc Design
Michael J Lee
Living room - contemporary open concept living room idea in Boston with beige walls, a ribbon fireplace, a tile fireplace and no tv
Living room - contemporary open concept living room idea in Boston with beige walls, a ribbon fireplace, a tile fireplace and no tv

 Casatopia, LLC
Coastal, transitional cabana bath made unique with a window to the family room fish tank (seen in mirror).
Photography by Simon Dale
Example of a small transitional powder room design in Miami with an undermount sink, furniture-like cabinets, light wood cabinets, white walls and granite countertops
Example of a small transitional powder room design in Miami with an undermount sink, furniture-like cabinets, light wood cabinets, white walls and granite countertops

 Total Solutions Group
Uneek Image
Inspiration for a mid-sized timeless l-shaped dark wood floor open concept kitchen remodel in Orlando with shaker cabinets, white cabinets, marble countertops, white backsplash, stainless steel appliances, glass tile backsplash and an island
Inspiration for a mid-sized timeless l-shaped dark wood floor open concept kitchen remodel in Orlando with shaker cabinets, white cabinets, marble countertops, white backsplash, stainless steel appliances, glass tile backsplash and an island

 Kristi Spouse Interiors
Custom home designed with inspiration from the owner living in New Orleans. Study was design to be masculine with blue painted built in cabinetry, brick fireplace surround and wall. Custom built desk with stainless counter top, iron supports and and reclaimed wood. Bench is cowhide and stainless. Industrial lighting.
Jessie Young - www.realestatephotographerseattle.com



 Interior Motives
Transitional gender-neutral medium tone wood floor nursery photo in New Orleans with gray walls
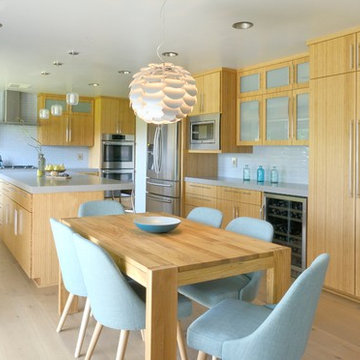
 Laura Nathan Design
Caesarstone countertop; linear glass backsplash.
Photographer: terrynathanphoto.com
Inspiration for a large modern u-shaped light wood floor eat-in kitchen remodel in Sacramento with an undermount sink, light wood cabinets, blue backsplash, stainless steel appliances and an island
Inspiration for a large modern u-shaped light wood floor eat-in kitchen remodel in Sacramento with an undermount sink, light wood cabinets, blue backsplash, stainless steel appliances and an island
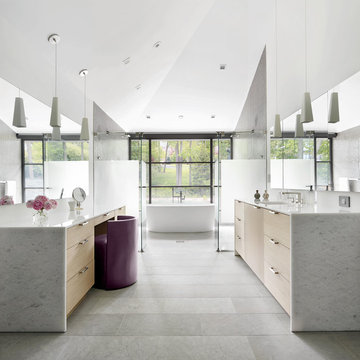
 RHG Architecture + Design
Donna Dotan
Bathroom - contemporary master gray floor bathroom idea in New York with flat-panel cabinets, light wood cabinets and white walls
Bathroom - contemporary master gray floor bathroom idea in New York with flat-panel cabinets, light wood cabinets and white walls

 Aria Design Inc
Architecture by Horst Architects
www.horst-architects.com
John Ellis Photography
Powder room - contemporary black tile powder room idea in Orange County with a vessel sink and black countertops
Powder room - contemporary black tile powder room idea in Orange County with a vessel sink and black countertops
 Michele Plachter Design
Andrea Cipriani Mecchi

Transitional dark wood floor and brown floor kitchen photo in Philadelphia with an undermount sink, shaker cabinets, black cabinets, white backsplash, stainless steel appliances, an island and white countertops
Transitional dark wood floor and brown floor kitchen photo in Philadelphia with an undermount sink, shaker cabinets, black cabinets, white backsplash, stainless steel appliances, an island and white countertops

 Nathan Taylor for Obelisk Home
This newly built Old Mission style home gave little in concessions in regards to historical accuracies. To create a usable space for the family, Obelisk Home provided finish work and furnishings but in needed to keep with the feeling of the home. The coffee tables bunched together allow flexibility and hard surfaces for the girls to play games on. New paint in historical sage, window treatments in crushed velvet with hand-forged rods, leather swivel chairs to allow “bird watching” and conversation, clean lined sofa, rug and classic carved chairs in a heavy tapestry to bring out the love of the American Indian style and tradition.
Original Artwork by Jane Troup
Photos by Jeremy Mason McGraw


 Jarrett Design
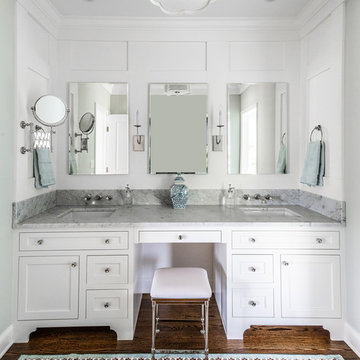
Transitional master medium tone wood floor bathroom photo in Philadelphia with shaker cabinets, white cabinets, white walls, an undermount sink and gray countertops

 Creative Environments
The family room is our relaxing room with a fire place in the corner, a 72" High Def TV surrounded by natural stone. The floors are Hickory wood 3/4" thick with hydronic heating under the wood floors. This room has an abundance of natural light.
 TINEKE TRIGGS
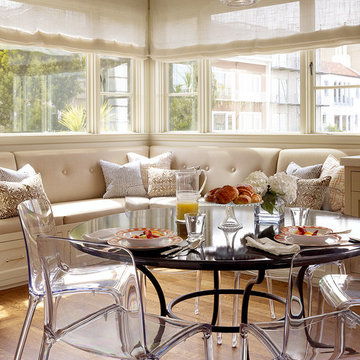
Inspiration for a transitional medium tone wood floor dining room remodel in San Francisco

 Spruce Interior Design
Rich Caplan
Trendy gray floor living room photo in San Francisco with no fireplace and no tv
Trendy gray floor living room photo in San Francisco with no fireplace and no tv

Sponsored
Columbus, OH

Wannemacher Interiors
Customized Award-Winning Interior Design Solutions in Franklin Cnty OH
 Profile Cabinet
Matt Koucerek
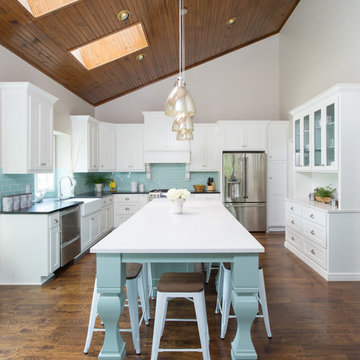
Elegant dark wood floor kitchen photo in Kansas City with a farmhouse sink, shaker cabinets, white cabinets, quartz countertops, blue backsplash, subway tile backsplash, stainless steel appliances and an island
Elegant dark wood floor kitchen photo in Kansas City with a farmhouse sink, shaker cabinets, white cabinets, quartz countertops, blue backsplash, subway tile backsplash, stainless steel appliances and an island

 Lisa Adams, LA Closet Design
Meghan Beierle-O'Brien
Inspiration for a timeless dark wood floor dressing room remodel in Los Angeles with white cabinets
Inspiration for a timeless dark wood floor dressing room remodel in Los Angeles with white cabinets

1