
Search results for "Timberlane shutter" in Home Design Ideas

 Bensonwood
Stacy Bass Photography
Large beach style white three-story wood exterior home photo in New York with a mixed material roof
Large beach style white three-story wood exterior home photo in New York with a mixed material roof
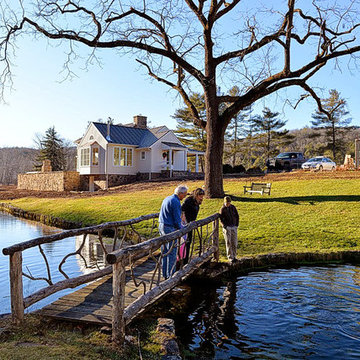
 Timberlane Shutters

This home was built in the late 1790's as a typical Virginia farmhouse. They purchased the home about 6 years ago with a dream of making it their own with personal, authentic details. Those they could not skimp on.
After researching to find that we (Timberlane Inc) makes custom, functional shutters they took it to their advantage and built their own set of shutters painted with a custom color and personalized with a custom cut-out. They know that not another home has the same exact shutters as they do, and that makes our home unique.

 Jones & Boer Architects, Inc.
Erik Kvalsvik photographer
Large french country three-story stucco exterior home idea in DC Metro
Large french country three-story stucco exterior home idea in DC Metro
Find the right local pro for your project

 River Valley Landscapes
This project presented unique opportunities that are not often found in residential landscaping. The homeowners were not only restoring their 1840's era farmhouse, a piece of their family’s history, but also enlarging and updating the home for modern living. The landscape designers continued this idea by creating a space that is a modern day interpretation of an 1840s era farm rather then a strict recreation. The resulting design combines elements of farm living from that time, as well as acknowledging the property’s history as a horse farm, with staples of 21st century landscapes such as space for outdoor living, lighting, and newer plant varieties.
Guests approach from the main driveway which winds through the property and ends at the main barn. There is secondary gated driveway just for the homeowners. Connected to this main driveway is a narrower gravel lane which leads directly to the residence. The lane passes near fruit trees planted in broken rows to give the illusion that they are the remains of an orchard that once existed on the site. The lane widens at the entrance to the gardens where there is a hitching post built into the fence that surrounds the gardens and a watering trough. The widened section is intended as a place to park a golf cart or, in a nod to the home’s past, tie up horses before entering. The gravel lane passes between two stone pillars and then ends at a square gravel court edged in cobblestones. The gravel court transitions into a wide flagstone walk bordered with yew hedges and lavender leading to the front door.
Directly to the right, upon entering the gravel court, is located a gravel and cobblestone edged walk leading to a secondary entrance into the residence. The walk is gated where it connects with the gravel court to close it off so as not to confuse visitors and guests to the main residence and to emphasize the primary entrance. An area for a bench is provided along this walk to encourage stopping to view and enjoy the gardens.
On either side of the front door, gravel and cobblestone walks branch off into the garden spaces. The one on the right leads to a flagstone with cobblestone border patio space. Since the home has no designated backyard like most modern suburban homes the outdoor living space had to be placed in what would traditionally be thought of as the front of the house. The patio is separated from the entrance walk by the yew hedge and further enclosed by three Amelanchiers and a variety of plantings including modern cultivars of old fashioned plants such as Itea and Hydrangea. A third entrance, the original front door to the 1840’s era section, connects to the patio from the home’s kitchen, making the space ideal for outdoor dining.
The gravel and cobblestone walk branching off to the left of the front door leads to the vegetable and perennial gardens. The idea for the vegetable garden was to recreate the tradition of a kitchen garden which would have been planted close to the residence for easy access. The vegetable garden is surrounded by mixed perennial beds along the inside of the wood picket fence which surrounds the entire garden space. Another area designated for a bench is provided here to encourage stopping and viewing. The home’s original smokehouse, completely restored and used as a garden shed, provides a strong architectural focal point to the vegetable garden. Behind the smokehouse is planted lilacs and other plants to give mass and balance to the corner and help screen the garden from the neighboring subdivision. At the rear corner of the garden a wood arbor was constructed to provide a structure on which to grow grapes or other vines should the homeowners choose to.
The landscape and gardens for this restored farmhouse and property are a thoughtfully designed and planned recreation of a historic landscape reinterpreted for modern living. The idea was to give a sense of timelessness when walking through the gardens as if they had been there for years but had possibly been updated and rejuvenated as lifestyles changed. The attention to materials and craftsmanship blend seamlessly with the residence and insure the gardens and landscape remain an integral part of the property. The farm has been in the homeowner’s family for many years and they are thrilled at the results and happy to see respect given to the home’s history and to its meticulous restoration.
 Timberlane Shutters
Architect: JWT Associates
Blue Lagoon shutters from Timberlane hang flawlessly by the pool on this custom renovation in Los Angeles.
Inspiration for a timeless white one-story exterior home remodel in Los Angeles
Inspiration for a timeless white one-story exterior home remodel in Los Angeles

 WARD A LILE DESIGN
Bedroom - traditional guest bedroom idea in Little Rock with beige walls and no fireplace

 Cummings Architecture + Interiors
We gave this Newburyport, Massachusetts townhouse a second life with a full renovation that built upon the impeccable bones of the old building. Salvaged wood and soapstone elements in the kitchen design complement the existing timber ceiling and brick walls while adding additional texture. We refinished the pine floors throughout and added hidden ceiling lights that provide illumination and ambiance without compromising the architectural lines of the space.
Beautifully crafted, handmade cabinetry and molding details added to the bedrooms and baths coordinate with the existing Indian shutters. By maintaining respect for its historic authenticity we were able to create for the owners a very special home that resonates with comfort and warmth.
Photo Credit: Eric Roth



 Period Architecture Ltd.
Angle Eye Photography
Inspiration for a large timeless brown three-story stone exterior home remodel in Philadelphia with a shingle roof
Inspiration for a large timeless brown three-story stone exterior home remodel in Philadelphia with a shingle roof

 Cook Designs
Third view of front elevation with landscaping
Huge traditional blue two-story stone gable roof idea in Austin
Huge traditional blue two-story stone gable roof idea in Austin

 Archer & Buchanan Architecture, Ltd.
Angle Eye Photography
Inspiration for a large timeless two-story stone exterior home remodel in Philadelphia with a hip roof
Inspiration for a large timeless two-story stone exterior home remodel in Philadelphia with a hip roof
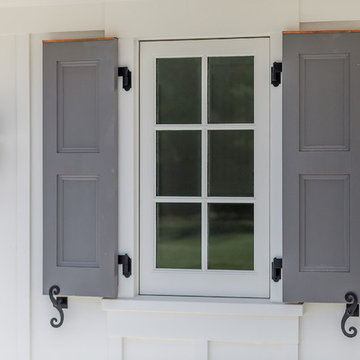
 Young & Borlik Architects, inc.
Authentic shutter detailing with active hardware and hinges. Copper flashing cap above the paneled shutters highlighting a small divided lite window. A carriage light completes the composition.
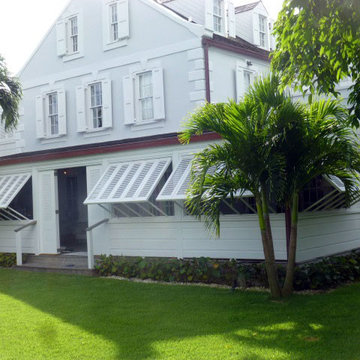
 Estate Millwork
Bermuda, or Bahama, shutters can be propped open to allow a greater breeze in tropical homes such this one on the Indonesian island of Java.
Inspiration for a tropical exterior home remodel in Other
Inspiration for a tropical exterior home remodel in Other
 Timberlane Shutters
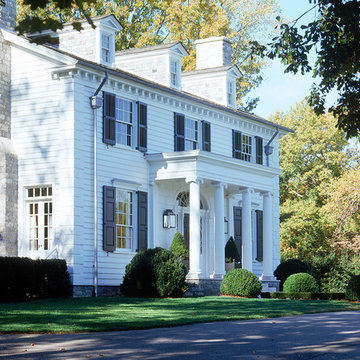
Architect: Ken Tate Architecture
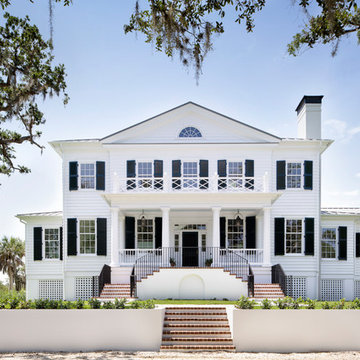
Classic Black and White combination on this Georgian style home in Nashville, TN. This award winning home was designed by Ken Tate.



 Kingfisher Development, LLC
Elizabeth Hofmeister

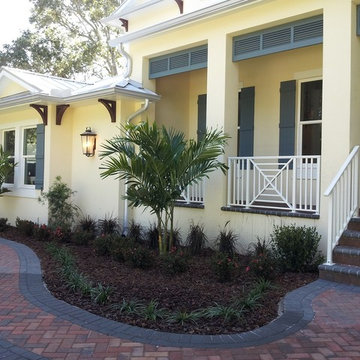
Inspiration for a coastal two-story exterior home remodel in Tampa
Inspiration for a coastal two-story exterior home remodel in Tampa
 Timberlane Shutters
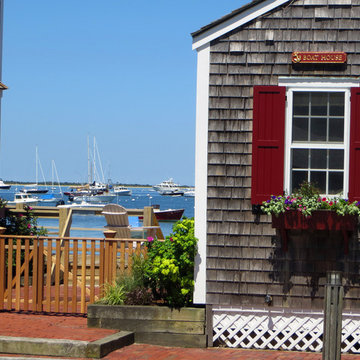
Timberlane Panel shutters in Really Red in Nantucket
Coastal exterior home idea in Philadelphia
Coastal exterior home idea in Philadelphia
 Nautilus Homes

Front of the Old Grove Estate featuring Artisan Hardie siding, Loewen windows, Signature entry doors, Timberlane shutters, gas lanterns, and a dreamy front porch.
Design and Architecture: William B. Litchfield
Builder: Nautilus Homes
Photos:
Jessica Glynn
www.jessicaglynn.com

Sponsored
Columbus, OH

Snider & Metcalf Interior Design, LTD
Leading Interior Designers in Columbus, Ohio & Ponte Vedra, Florida

 Williams Partnership: Architecture
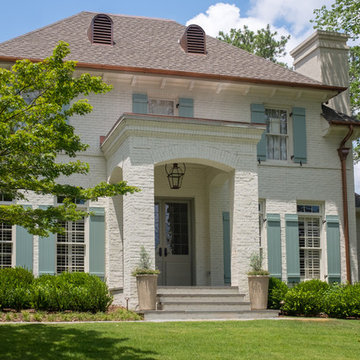
Mid-sized elegant white two-story brick house exterior photo in Birmingham with a hip roof and a shingle roof
1