
Search results for "Toe kick light" in Home Design Ideas

 Irene Designs
This dream bathroom has everything one can wish for an ideal bathroom escape. It doesn’t just look fabulous – it works well and it is built to stand the test of time.
This bathroom was designed as a private oasis, a place to relax and unwind. Spa-like environment is created by expansive double-sink custom vanity, an elegant free standing tub, and a spacious two-person barrier-free shower with a floating bench. Toilet is concealed within a separate nook behind a pocket door.
Main bathroom area is outlined by a tray ceiling perimeter. The room looks open, airy and spacious. Nothing interferes with the ceiling design and overall space configuration. It hasn’t always been that way. Former layout had serious pitfalls that made the room look much smaller. The shower concealed behind solid walls protruded into the main area clashing with the tray ceiling geometry. Massive shower stall took up significant amount of the room leaving no continuous wall space for a double sink vanity. There were two separate vanities with a dead corner space between them. At the same time, the toilet room was quite spacious with just one fixture in the far end.
New layout not only looks better, it allows for a better functionality and fully reveals the space potential. The toilet was relocated to occupy the former linen closet space slightly expanded into adjacent walk-in closet. Shower was moved into the bigger alcove, away from the tray ceiling area. It opened up the room while giving space for a gorgeous wall-to-wall vanity. Having a full glass wall, the shower extends the space even further. Sparkling glass creates no barrier to the eyesight. The room feels clean, breezy and extra spacious. Gorgeous frame-less shower enclosure with glass-to-glass clamps and hinges shows off premium tile designs of the accent shower wall.
Free standing tub remained in its original place in front of the window. With no solid shower walls nearby, it became a focal point adorned with the new crystal chandelier above it. This two-tier gorgeous chandelier makes the bathroom feel incredibly grand. A touch of luxury is showing up in timeless polished chrome faucet finish selections as well.
New expansive custom vanity has his and her full height linen towers, his and her sink cabinets with two individual banks of drawers on the sides and one shared drawer cabinet in the middle containing a charging station in the upper drawer.
Vanity counter tops and floating shower seat top are made of high-end quartz.
Vessel sinks resemble the shape and style of the free-standing tub.
To make the room feel even more spacious and to showcase the shower area in the reflection, a full size mirror is installed over the vanity. Crystal sconces are installed directly into the mirror.
Crisp classic white tile gives the room a timeless sense of polish and luxury. Walls around the perimeter of the entire bathroom are tiled half way. Three rows of 12”x 24” porcelain tile resembling white marble are crowned with a thin row of intricate glass tiles with marble accents, and a chair rail tile.
Tile design flows into a spacious barrier-free two-person walk-in shower. Two more tile patterns of the same tile collection are brought into play. Rear wall is adorned with a picture frame made out of 12”x12” tiles laid at 45 degree angle within the same chair rail and glass tile border. Shower floor is made of small hexagon tiles for proper drainage.
Shower area has two hidden from plain sight niches to contain shampoo bottles and toiletries. The rear side of the niches is made of glass mosaics for a waterfall effect.
To showcase the picture frame inside the shower, the accent shower wall is washed with cascading light from a discrete LED strip tucked in a cove behind “floating” shower ceiling platform.
Multiple shower heads (two ceiling-mount rain heads, one multi-functional wall mount shower head, and a handheld shower) are able to provide a fully customizable shower experience.
Despite of many hard surfaces and shiny finishes, which can sometimes lead to a cold impersonal feeling, this bathroom is cozy and truly welcoming. This sense of warms is maintained by exclusive multi-functional layered lighting. Carefully designed groups of lights (all having a dimmer control) can be used simultaneously, in various combinations, or separately to create numerous different effects and perfect atmosphere for every mood and occasion. Some lights have smart controls and can be operated remotely.
Amazing effect can be achieved by dimmable toe kick perimeter lighting. With the ceiling lights turned off, the vanity looks as if it is floating in the air. Multifaceted crystal fixtures produce cascades of sparkling rainbow reflections dancing around the room and creating an illusion of a starry sky.
Programmable radiant heating floor offers additional warmth and comfort to the room.
This bathroom is well suited for either a quick morning shower or a night in for ultimate relaxation with a champagne toast and a long soak in the freestanding tub.

 BGI Design
An airy and light feeling inhabits this kitchen from the white walls to the white cabinets to the bamboo countertop and to the contemporary glass pendant lighting. Glass subway tile serves as the backsplash with an accent of organic leaf shaped glass tile over the cooktop. The island is a two part system that has one stationary piece closes to the window shown here and a movable piece running parallel to the dining room on the left. The movable piece may be moved around for different uses or a breakfast table can take its place instead. LED lighting is placed under the cabinets at the toe kick for a night light effect. White leather counter stools are housed under the island for convenient seating.
Michael Hunter Photography

 Marvista Design + Build

The gold hardware and faucet stand out against the white and black backgrounds.
Kitchen - large transitional dark wood floor and brown floor kitchen idea in Other with an undermount sink, white cabinets, quartz countertops, white backsplash, stone slab backsplash, stainless steel appliances, an island, white countertops and recessed-panel cabinets
Kitchen - large transitional dark wood floor and brown floor kitchen idea in Other with an undermount sink, white cabinets, quartz countertops, white backsplash, stone slab backsplash, stainless steel appliances, an island, white countertops and recessed-panel cabinets
Find the right local pro for your project

 Classic Kitchens & Interiors
Photographer - Dan Cutrona.
We supplied the design layout and cabinetry.
Example of a beach style kitchen design in Boston with white backsplash, subway tile backsplash and a peninsula
Example of a beach style kitchen design in Boston with white backsplash, subway tile backsplash and a peninsula
 Marvista Design + Build
This transitional styled kitchen will never lack for light with the large window, patio doors and light fixtures all around.
Large transitional u-shaped dark wood floor and brown floor kitchen photo in Other with an undermount sink, flat-panel cabinets, white cabinets, quartz countertops, white backsplash, stone slab backsplash, stainless steel appliances, an island and white countertops
Large transitional u-shaped dark wood floor and brown floor kitchen photo in Other with an undermount sink, flat-panel cabinets, white cabinets, quartz countertops, white backsplash, stone slab backsplash, stainless steel appliances, an island and white countertops

 Guggenheim Architecture + Design Studio
This hallway was part of a larger remodel of an attic space which included the hall, master bedroom, bathroom and nursery. Painted a brilliant white and borrowing light from the frosted, glass inset nursery and bedroom doors, this light hardwood space is lined on one side with custom, built-in storage. Making the most of the sloping eave space and pony wall, there is room for stacking, hanging and multiple drawer depths, very versatile storage. The cut-out pulls and toe-kick registers keep the floor and walkway clear of any extrusions. The hall acts as an extension of the bedrooms, with the narrow bench providing a resting place while getting ready in the morning.
All photos: Josh Partee Photography
 Riddle Construction & Design

Contemporary horizontal grain vanity features toe kick lighting, undermount sinks, Pental Quartz countertop and Hans Grohe faucets. Amba heated towel rack adds creates a spa experience.


 Great Rooms Building Group

Inspiration for a transitional u-shaped medium tone wood floor and brown floor open concept kitchen remodel in Chicago with an undermount sink, recessed-panel cabinets, quartzite countertops, beige backsplash, ceramic backsplash, paneled appliances, an island and beige countertops
 Lightology
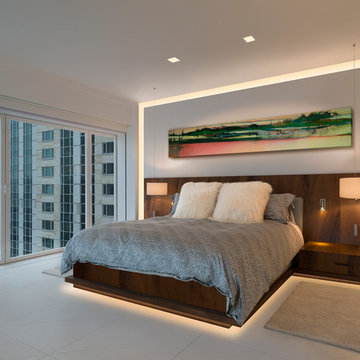
Verge Recessed Lighting System, Aurora recessed lights and Soft Strip under the bed.
Example of a trendy bedroom design in Chicago
Example of a trendy bedroom design in Chicago
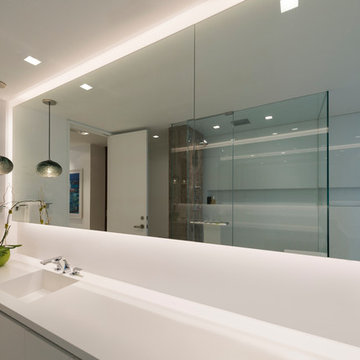 Lightology
Soft Strip Premium 2.3W (SS2P) 12V is ideal for inside cabinets, wine cellars, steps, behind mirrors, handrails, inside drawers, niches, and toe kick applications. SS2P uses 2.3 watts of LED per foot, with 3097K color temperature, and 80 CRI. It is a flexible copper strip that is less than 1/2 inch wide with an optically clear protective coating. It is sold in 1 foot increments up to 25 feet with easy plug-in connectors on each end to join sections together. Also available in a smaller 1 inch segments. Custom lengths can be made either by joining small segments together or easily trimming the soft strip with scissors (once trimmed, no additional segments may be added). Plug-in flexible connectors are available for making turns and custom configurations. Easy to install, the SS2P features 3M sticky back tape on back of the strip, or may be installed with screw-in mounting clips, sold separately. A power supply is required, sold separately. Rated for indoor applications. SS2P includes a flexible aluminum heat sink. Maximum length before re-feeding is 25 feet. ETL listed.

 Megan Bailey Interiors
Bathroom - huge contemporary master white tile and porcelain tile porcelain tile, blue floor and double-sink bathroom idea in Dallas with shaker cabinets, medium tone wood cabinets, gray walls, a vessel sink, quartzite countertops, a hinged shower door, white countertops and a floating vanity

 Shakuff
A beautiful contemporary modern open concept living room featuring our fused glass Tanzania pendant light chandelier in the stairwell.
Example of a trendy formal and open concept medium tone wood floor living room design in New York with beige walls, a standard fireplace and a stone fireplace
Example of a trendy formal and open concept medium tone wood floor living room design in New York with beige walls, a standard fireplace and a stone fireplace

 Scavolini Store Detroit
KITCHEN: This open floor plan kitchen is a mix of materials in a modern industrial style. The back L portion is black painted wood veneer with dark stainless steel bridge handles with matching dark stainless countertop and toe kick. The island is a natural ruxe wood veneer with dark stainless steel integrated handles with matching toe kick. The counter top on the island is a honed black quartz. Integrated Miele refrigerator/freezer and built in coffee maker. Wolf range and classic stainless steel chimney hood are the perfect appliances to bridge the look of modern and industrial with a heavy metal look.
Photo by Martin Vecchio.



 LBC Lighting
Echo Wall
By Tech Lighting
SKU# 700TDECS
Vivid glass shade over white case glass inner cylinder suspended from a round base and highlighted with three satin nickel cylinder details. Provides ambient, up- and down-light.

 MartinPatrick 3
Transitional master alcove shower photo in Minneapolis with shaker cabinets, dark wood cabinets, blue walls and an undermount sink
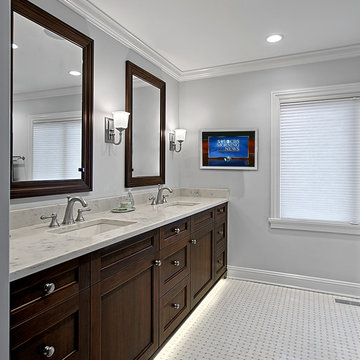
 Benvenuti and Stein
Master bathroom with dual sink vanity. Dark stained recessed panel cabinets with toe kick lighting. Wall mounted TV in bathroom.
Norman Sizemore- Photographer
 Lightology
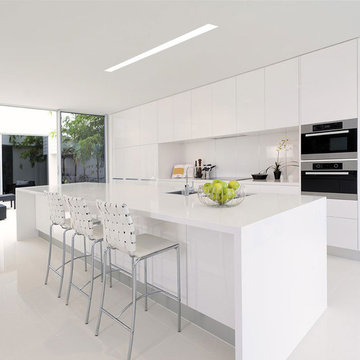
TruLine 1.6 5W 24VDC Plaster-In LED System creates a clean line of glare free general illumination within drywall. The linear LED system features a shallow .6 inch deep plaster in aluminum extrusion no thicker than drywall that houses two 2.5 watt rows of high CRI commercial grade white LED Soft Strip. Its 1.6 inch wide diffuser lens projects a clean line of light without LED dots. System mounts directly to studs without joist modification. TruLine is sold in 1 foot increments up to 40 feet at 5 watts per foot, 85+ CRI, in 2700K Very Warm White or 3000K Warm White color temperature, delivering 243 lumens per foot. 50,000 hour average lamp life. TruLine extrusion may be field cut. LED Soft Strip may be cut every 2.4 inches. TruLine runs in a straight line. The LED strip bends along the LED plane, allowing runs to continue from a wall onto a ceiling. Intersecting runs on the samewall require two separate TruLine systems. System includes TruLine 1.6 channels, end caps, LED Soft Strip, TL1.6 special junction box (quantity 2) and all mounting hardware. Power supply options include a Class 2 24 volt 0-10 96 or 192 watt dimmable with a Lightolier Sunrise ZP600FAM120; Leviton IP710-DL; Lutron Radio Ra2 with Grafik Eye, RRD-10ND and GRX-TVI; Grafik Eye QS with Grafik Eye, QSGRJ-XP and GRX-TVI; Diva with Grafik Eye, DVTV and PP20; Nova T with Grafik Eye, NTFTV-WH and PP20, sold separately. Indoor applications only. Fixture includes a 5 year warranty. Made in USA.

Sponsored
Columbus, OH

Hope Restoration & General Contracting
Columbus Design-Build, Kitchen & Bath Remodeling, Historic Renovations

 Sunday Home Interiors
This light and airy laundry room/mudroom beckons you with two beautiful white capiz seashell pendant lights, custom floor to ceiling cabinetry with crown molding, raised washer and dryer with storage underneath, wooden folding counter, and wall paper accent wall
 State Street Homes
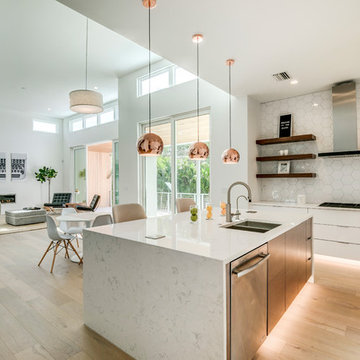
White acrylic cabinets with Wenge island and floating shelves. 48" refrigerator with panels. Copper ball pendant lights. Hex backsplash tile. Toe kick lighting. Tons of natural light.
 G. Christianson Construction, Inc.
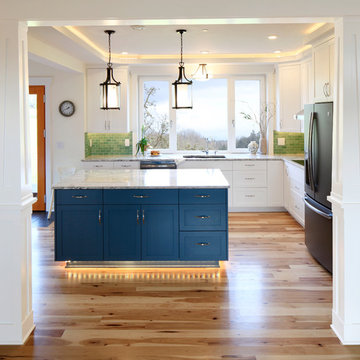
This beautiful Craftsman style Passive House has a carbon footprint 20% that of a typically built home in Oregon. Its 12-in. thick walls with cork insulation, ultra-high efficiency windows and doors, solar panels, heat pump hot water, Energy Star appliances, fresh air intake unit, and natural daylighting keep its utility bills exceptionally low.
Jen G. Pywell
1