
Traditional Home Design Ideas


 Bluebell Kitchens

Example of a large classic u-shaped medium tone wood floor kitchen design in Philadelphia with an integrated sink, green cabinets, soapstone countertops, green backsplash, stainless steel appliances, an island and beaded inset cabinets

Find the right local pro for your project

 WINN Design+Build
Patio - mid-sized traditional backyard stone patio idea in DC Metro with a fireplace


 Gibson Design Group
Mid-sized elegant enclosed carpeted family room photo in Detroit with white walls and no fireplace




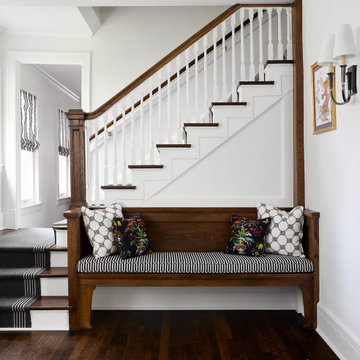
 SuzAnn Kletzien Design
Elegant wooden l-shaped wood railing staircase photo in Chicago with painted risers

 Designs for Living by Wendy, LLC
Open concept kitchen - huge traditional galley medium tone wood floor and brown floor open concept kitchen idea in Jacksonville with raised-panel cabinets, white cabinets, stainless steel appliances, an island, multicolored backsplash, an undermount sink, limestone countertops and porcelain backsplash



 Period Architecture Ltd.
Angle Eye Photography

Eat-in kitchen - large traditional l-shaped medium tone wood floor and brown floor eat-in kitchen idea in Philadelphia with an undermount sink, raised-panel cabinets, white cabinets, marble countertops, white backsplash, stone tile backsplash, stainless steel appliances, an island and white countertops
Eat-in kitchen - large traditional l-shaped medium tone wood floor and brown floor eat-in kitchen idea in Philadelphia with an undermount sink, raised-panel cabinets, white cabinets, marble countertops, white backsplash, stone tile backsplash, stainless steel appliances, an island and white countertops
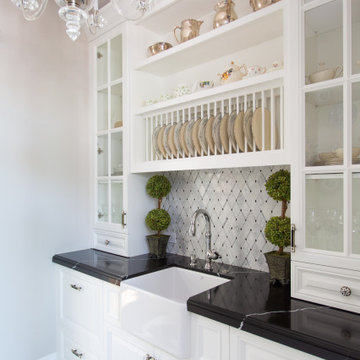

 Wilson Architecture + Design, LLC
Rick Hopkins Photography

Mid-sized elegant master multicolored tile and mosaic tile limestone floor alcove shower photo in Other with a two-piece toilet and beige walls
Mid-sized elegant master multicolored tile and mosaic tile limestone floor alcove shower photo in Other with a two-piece toilet and beige walls




 Elite Decks & Home Remodeling
Hills!

Example of a mid-sized classic backyard deck design in Baltimore with no cover
Example of a mid-sized classic backyard deck design in Baltimore with no cover


Traditional Home Design Ideas


 Main Street Homes

This first floor master carriage home is sure to delight with a bright and open kitchen that leads to the dining area and living area. Hardwood floors flow throughout the first floor, hallways and staircases. This home features 4 bedrooms, 4 bathrooms and an expansive laundry area. See more at: www.gomsh.com/14206-michaux-springs-dr
 Dyna Builders

Elegant medium tone wood floor, brown floor and coffered ceiling living room photo in Seattle with white walls and a standard fireplace
 Homeworks of Alabama, Inc
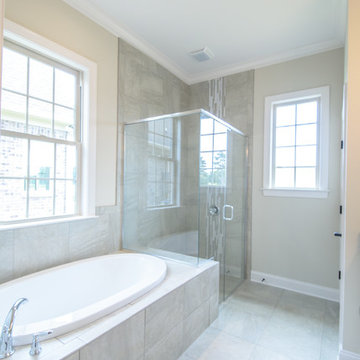
Zero Entry shower, separate tub master bathroom with plenty of natural light and large tile for a clean, simple look.
Inspiration for a mid-sized timeless master gray tile and porcelain tile porcelain tile and gray floor bathroom remodel in Other with beige walls and a hinged shower door
Inspiration for a mid-sized timeless master gray tile and porcelain tile porcelain tile and gray floor bathroom remodel in Other with beige walls and a hinged shower door
1